Louis Isadore Kahn
Louis Kahn remains one of the most influential architects of the twentieth century, and his legacy reaches far beyond the buildings he designed. Through his remarkable understanding of space, light, and materials, he reshaped modern architecture in ways that continue to inspire designers today.
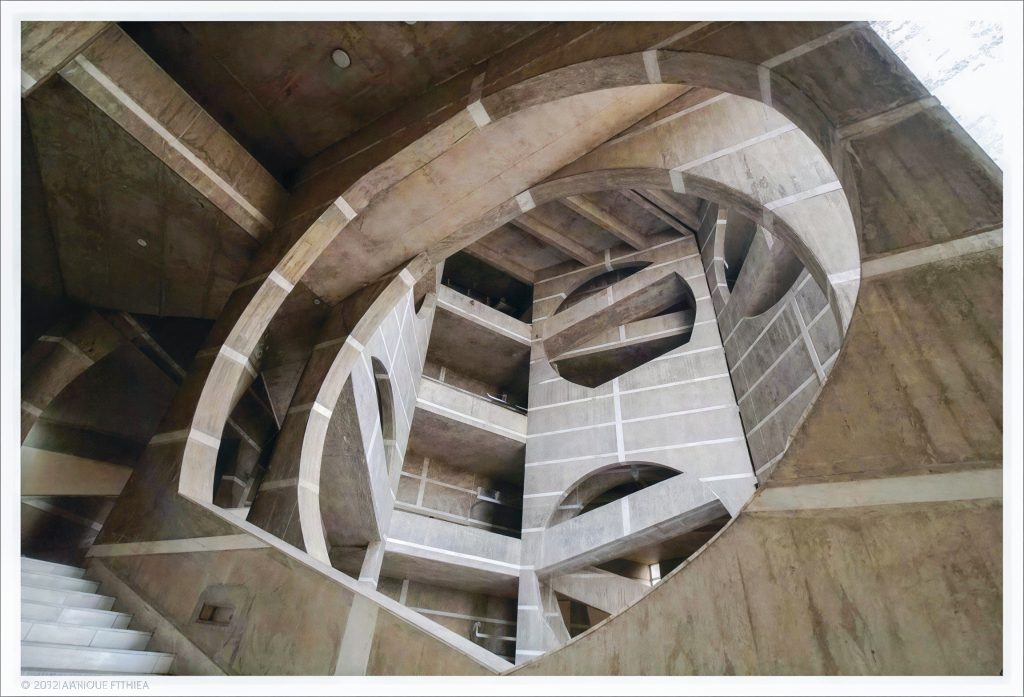
From academic institutions and museums to one of the world’s most celebrated parliamentary buildings in Bangladesh, Kahn’s work continues to inspire architects across generations.
Louis Isadore Kahn was born on March 5, 1901, on the Baltic island of Saaremaa, then part of the Russian Empire, now known as Estonia. Raised in a modest family, he discovered his artistic talent at an early age. As a student, he excelled in drawing and painting, often winning awards for his watercolor artworks.
Later, he enrolled at the University of Pennsylvania School of Fine Arts, where he studied under the renowned architect Paul Philippe Cret. After earning his Bachelor of Architecture in 1924, Kahn began his career in architectural offices across Philadelphia. Those early years gave him valuable experience and helped shape the ideas that would later define his unique architectural style.
Unlike many modern architects of his time, who focused on lightweight structures and industrial materials, Kahn believed in creating buildings that felt timeless and enduring. He preferred honest materials such as brick, concrete, and stone, allowing them to express their natural beauty without unnecessary decoration. For Kahn, natural light was just as important as the materials themselves.
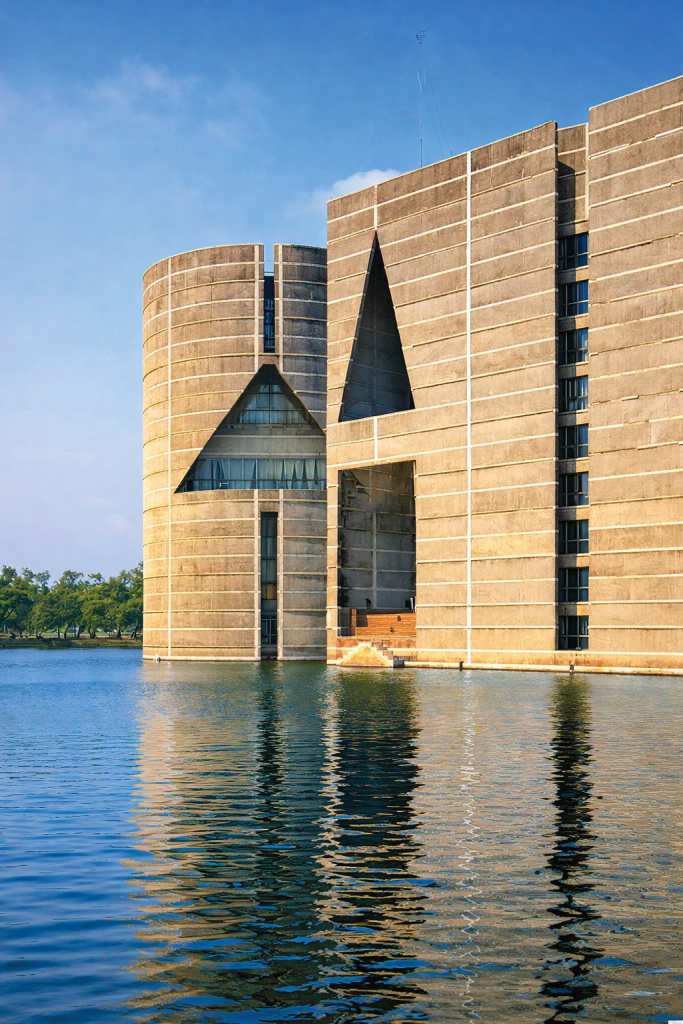
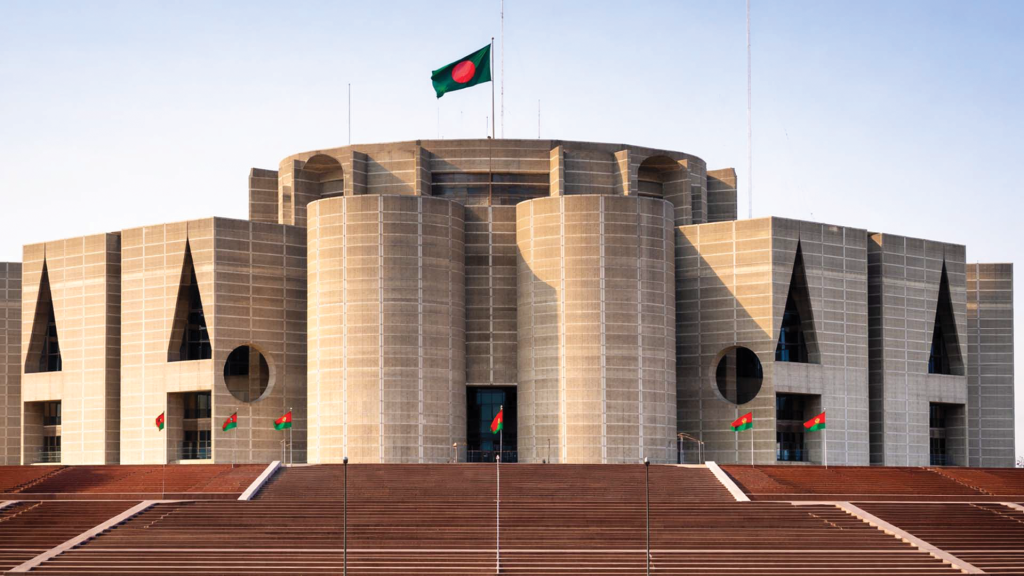
One of the finest examples of this philosophy is Jatiyo Sangsad Bhaban in Dhaka, widely regarded as Kahn’s greatest masterpiece. Designed in the early 1960s, when East Pakistan planned to build a new legislative complex, the project later became one of the most powerful symbols of independent Bangladesh.
The Parliament complex is defined by bold geometric forms: circles, triangles, and rectangles carved into massive concrete walls. These striking openings are not simply decorative. They bring natural light deep into the building, create dramatic patterns of light and shadow, and help control the indoor climate. The building is surrounded by a large artificial lake, reflecting both the structure and the river-filled landscape that is so closely connected to Bangladesh.
Inside, the Parliament Chamber showcases Kahn’s extraordinary understanding of daylight. The carefully designed roof allows soft natural light to fill the chamber, creating a calm and dignified atmosphere without relying heavily on artificial lighting.
Although the building was completed after Kahn’s death, Jatiyo Sangsad Bhaban remains one of the world’s greatest civic buildings. It represents his mastery of architecture with his profound respect for culture, landscape, and humanity. The project earned the Aga Khan Award for Architecture and continues to stand as one of the defining achievements of twentieth-century design.
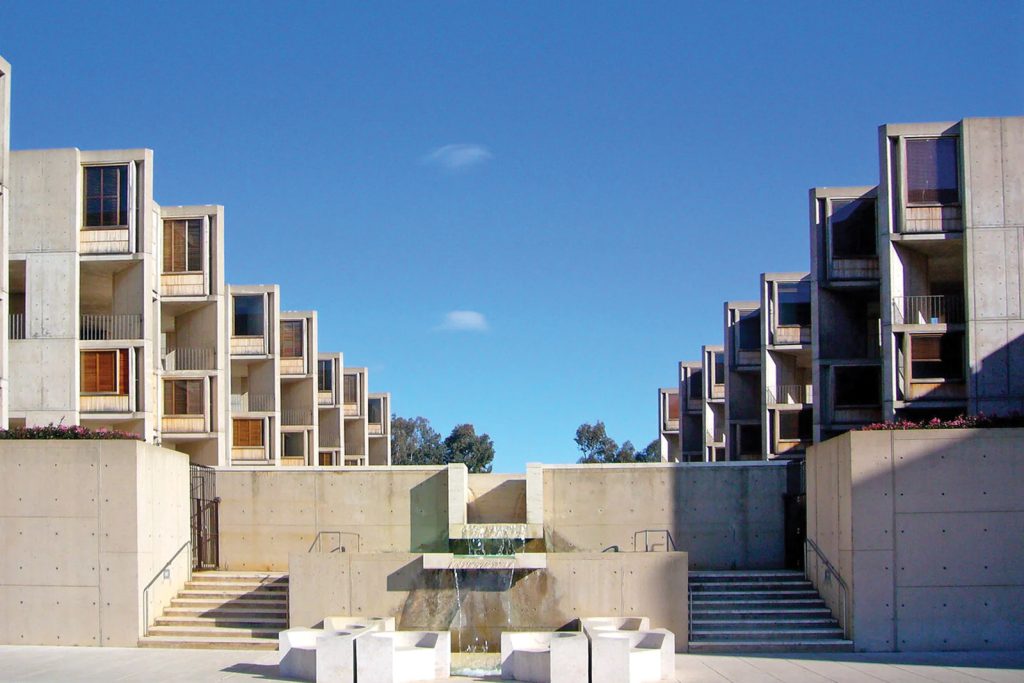
Another of Kahn’s most celebrated works is the Salk Institute in La Jolla, California, completed in 1965. Commissioned by scientist Jonas Salk, the institute was designed as a place where scientific research and quiet reflection could exist side by side. Rather than designing an ordinary laboratory, Kahn envisioned a peaceful environment that would inspire creativity and discovery.
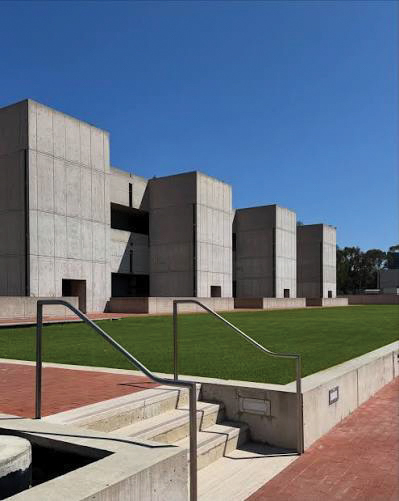
Two symmetrical concrete laboratory buildings frame a large travertine courtyard that opens towards the Pacific Ocean. A narrow stream of water runs through the centre of the plaza, drawing the eye towards the horizon and creating a peaceful sense of balance. The building also reflects Kahn’s innovative planning.
He separated the laboratories from the mechanical and service areas through his well-known concept of “served” and “servant” spaces. This made the research spaces flexible enough to adapt to future scientific developments. The combination of exposed concrete, teak, stone, and abundant natural light gives the institute a quiet beauty that continues to inspire architects around the world.
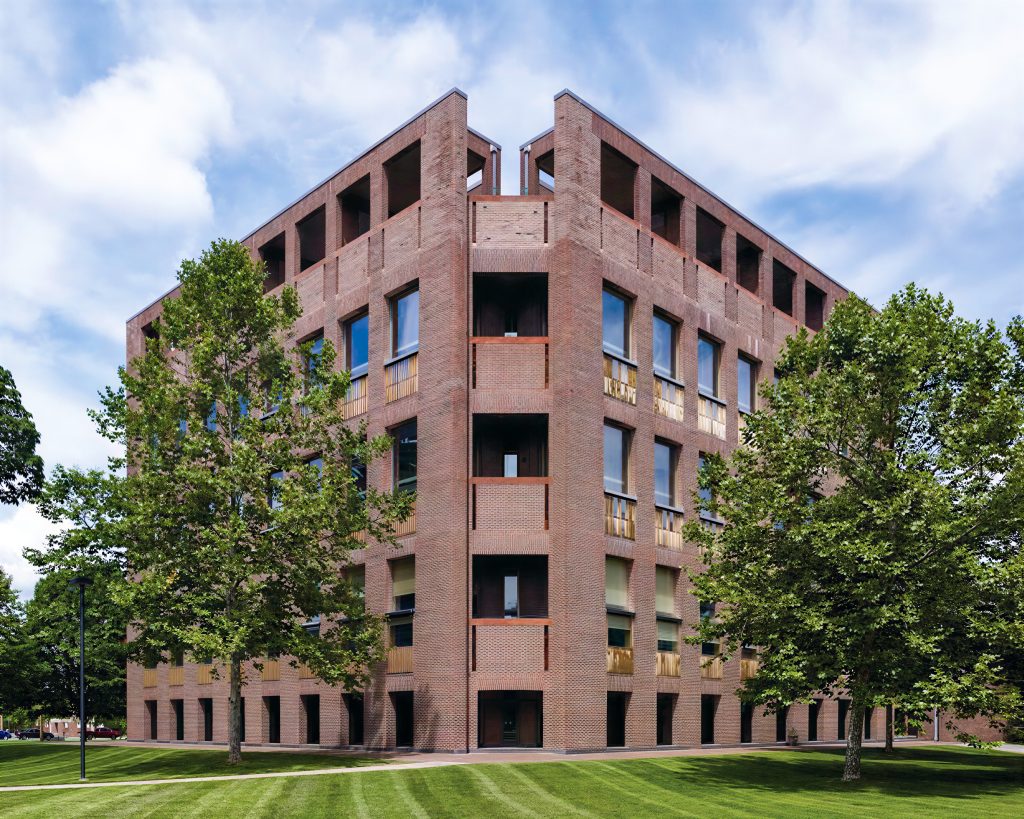
A similar sense of thoughtfulness can be found in the Phillips Exeter Academy Library in New Hampshire. Completed in 1971, the library reimagines what a place of learning could be. From the outside, its brick exterior blends naturally with the historic campus, while inside, visitors are welcomed into a dramatic nine-storey atrium framed by large circular openings in exposed concrete walls.
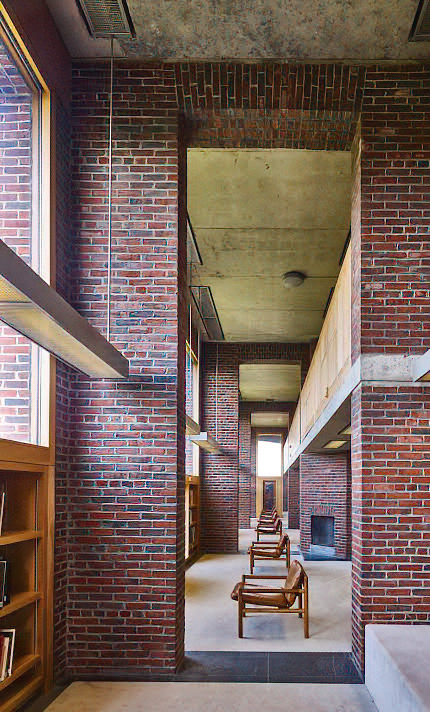
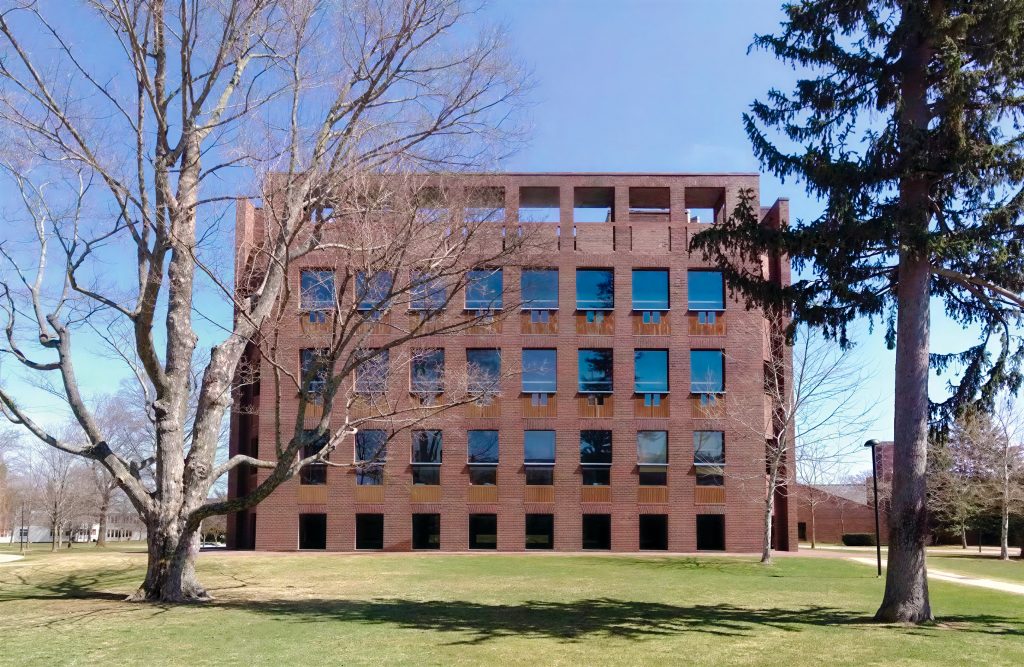
Kahn organised the building into three distinct layers: the outer ring for quiet reading spaces filled with daylight, the middle ring for book collections, and the central atrium that celebrates knowledge itself. The combination of warm timber, exposed concrete, slate floors, and natural light creates an atmosphere that encourages both study and reflection.
In India, Kahn brought the same thoughtful approach to the Indian Institute of Management Ahmedabad. Working alongside Indian architects B. V. Doshi and Anant Raje, he created a campus that responded beautifully to the local climate, culture, and traditions while remaining true to modern architectural principles.
Large brick walls with circular and semicircular openings provide shade, encourage natural ventilation, and give the buildings their distinctive identity. Instead of narrow corridors, Kahn designed generous open walkways, courtyards, and gathering spaces where learning could continue beyond the classroom. His famous belief that “a brick wants to be an arch” is reflected throughout the campus, where elegant brick arches become both structural elements and architectural features.

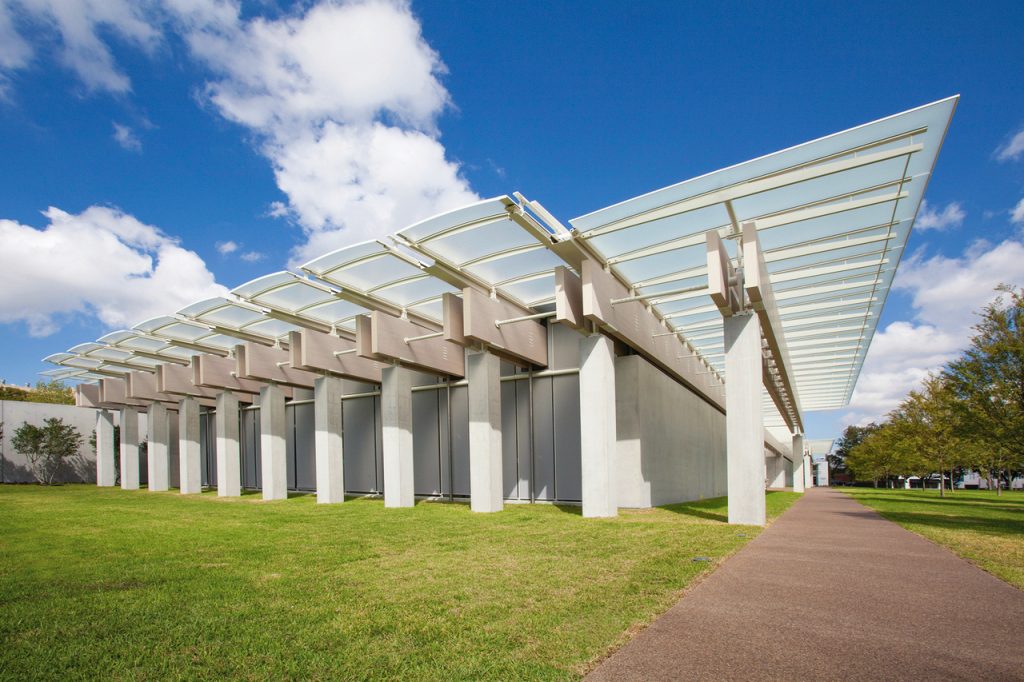
Another outstanding example of Kahn’s genius is the Kimbell Art Museum in Fort Worth, Texas. Opened in 1972, the museum is famous for its graceful cycloid concrete vaults, carefully designed to bring soft natural light into the galleries. Narrow skylights and specially designed reflectors gently spread daylight throughout the exhibition spaces, allowing visitors to experience art in beautifully balanced lighting.
The museum combines exposed concrete, travertine stone, oak flooring, and reflective pools to create an environment that feels peaceful, welcoming, and timeless. Today, it is widely regarded as one of the finest museum buildings ever designed.
Beyond these masterpieces, Kahn’s portfolio includes many other influential projects, including the Yale University Art Gallery, Richards Medical Research Laboratories, First Unitarian Church, Yale Center for British Art, and Franklin D. Roosevelt Four Freedoms Park. Although each project served a different purpose, they all reflected his lifelong fascination with geometry, structure, and the expressive power of natural light.
Kahn’s remarkable work earned him many prestigious honours. He became a Fellow of the American Institute of Architects in 1953 and later received both the AIA Gold Medal and the Royal Gold Medal from the Royal Institute of British Architects. Alongside his professional practice, he taught at Yale University, the Massachusetts Institute of Technology, and the University of Pennsylvania, inspiring countless students with his ideas and philosophy.

Louis Kahn passed away in 1974 while returning from a work trip to India, leaving behind several unfinished projects. Even after his death, his influence continued to grow. His son, Nathaniel Kahn, later explored both his professional achievements and personal life in the Academy Award-nominated documentary My Architect: A Son’s Journey.
Today, nearly every discussion of twentieth-century architecture includes Louis Kahn. His buildings continue to demonstrate that architecture is about creating places that inspire thought, evoke emotion, and endure through time. Few architects have balanced monumentality with humanity as gracefully as Kahn. From the monumental Parliament House in Dhaka to museums, campuses, and research institutions across the world, his work reminds us that architecture reaches its highest purpose when it gives meaning to the lives unfolding within its walls.