
Kobita Kunjo
An architectural retreat by Md. Jubair Hasan, Tahmida Afroze and Team Jubair Hasan Architects, where memory, craftsmanship, and nature converge in a quiet composition of space, much like poetry.
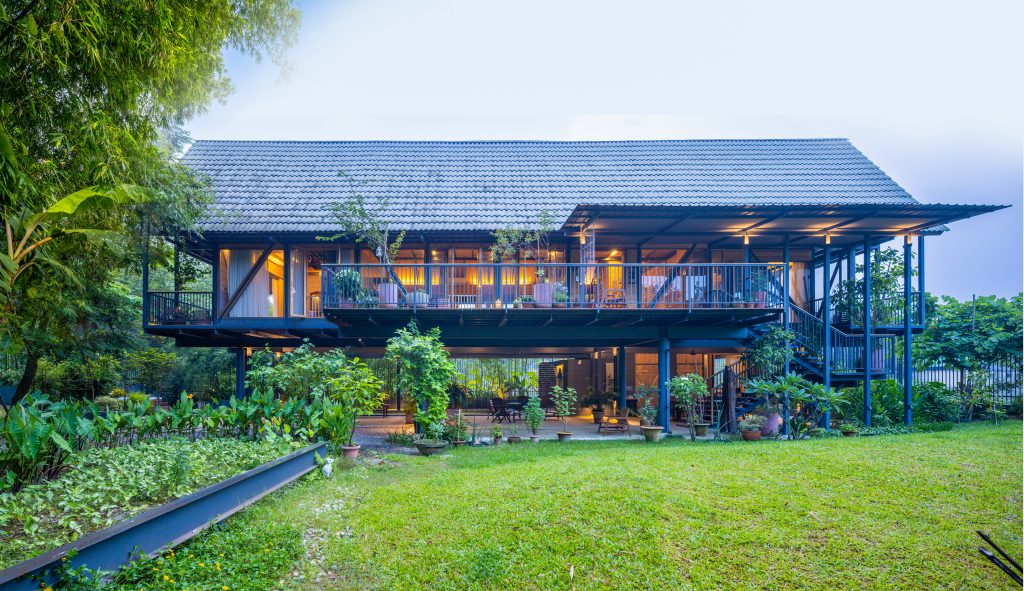
A poet composes with words; an architect composes with walls. Both understand rhythm, pause, and what is deliberately left unsaid. At Kobita Kunjo, designed for Rehana Masud in Rupganj, Narayanganj, Dhaka, this relationship between poetry and architecture becomes the foundation of the project. The residence later received the BAID Award 2025 in the Professional Category, recognizing its thoughtful relationship between architecture, interior design, material, craft and personal memory.
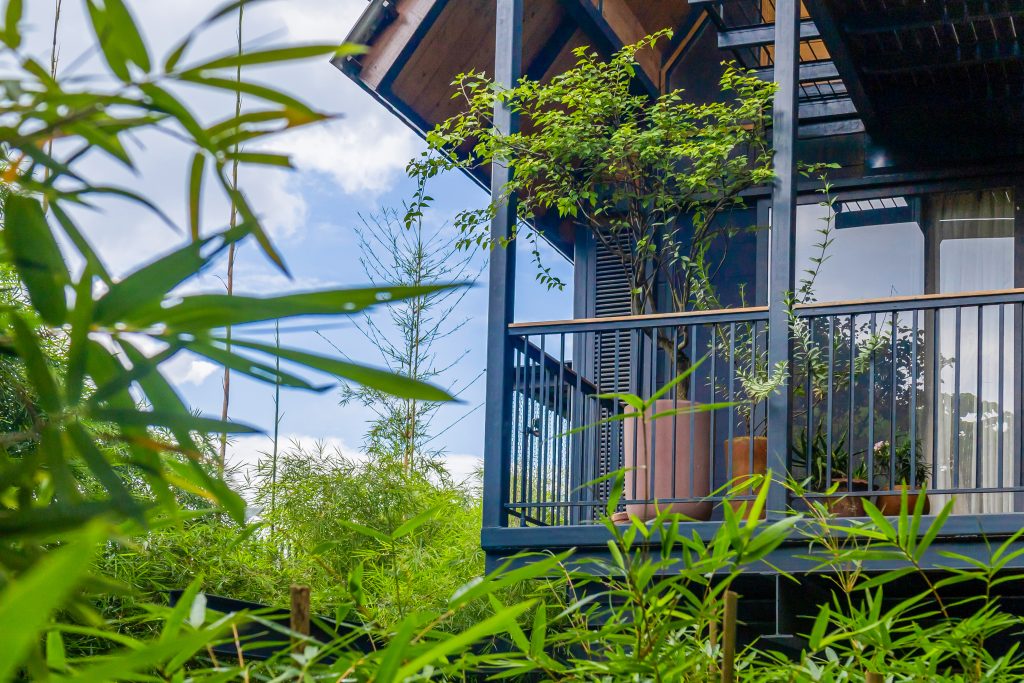
The retreat explores continuity, material honesty, and domestic rhythm. Its character emerges from what has been retained, adapted, and allowed to evolve. Like a fine poem, the interior finds meaning through the relationship between expression and silence, familiarity and discovery.
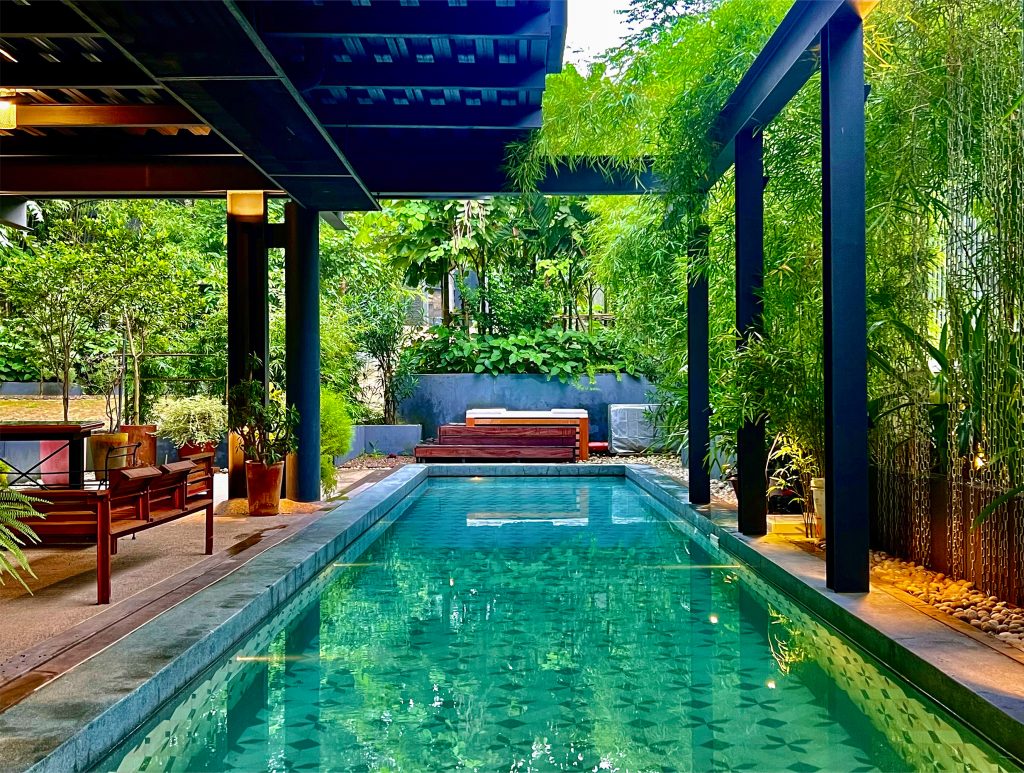
Some houses announce themselves; others simply belong beyond time and standards, revealing their character gradually through familiar objects, tactile materials, and everyday experience. Kobita Kunjo belongs to the latter.
A home becomes personal when the things we carry through life are given a place within it.
The architecture follows the same quiet sensibility. At the heart of the project is a simple proposition: renewal need not require erasure. The architects approached the interior as an existing narrative shaped by personal possessions, accumulated experiences, and domestic routines. Furniture belonging to the client remains central. Repaired, adapted, and repositioned, familiar pieces retain their identity while contributing to a renewed spatial arrangement. They are not decorative references to the past, but active carriers of memory.
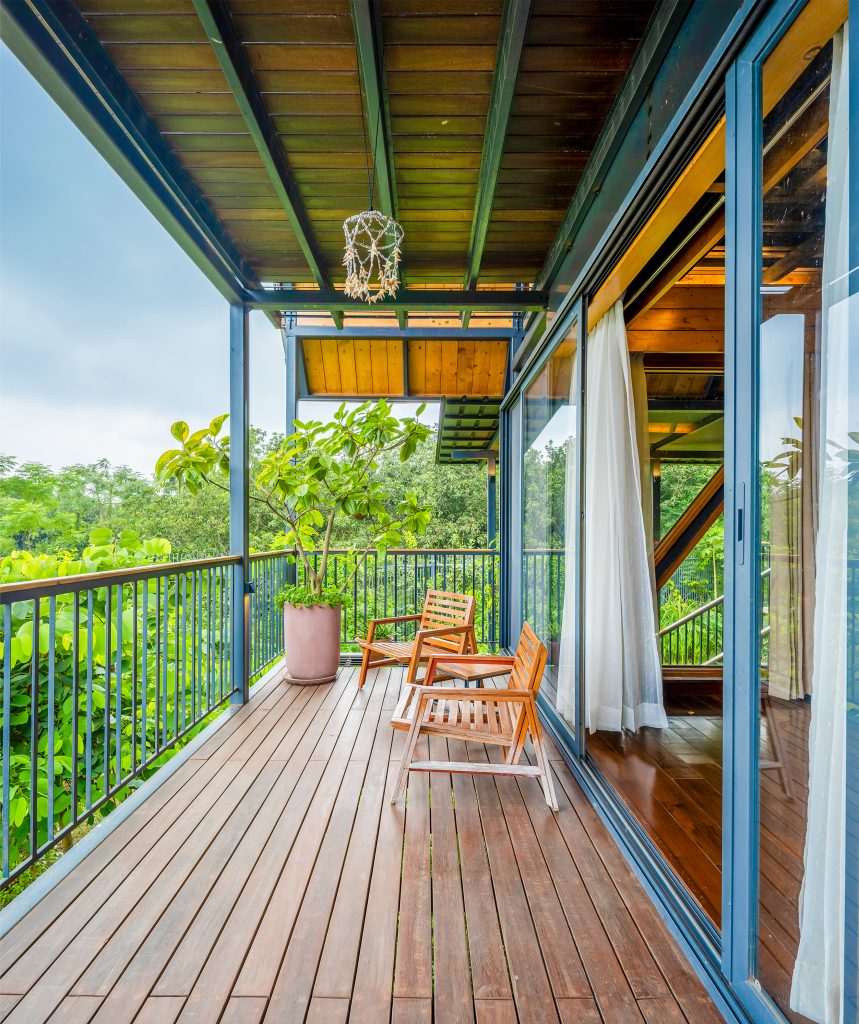
Design therefore becomes an act of listening. It responds to what the house already contains and to how its inhabitants move, gather, rest, and remember. Continuity is not imposed; it is carefully revealed.
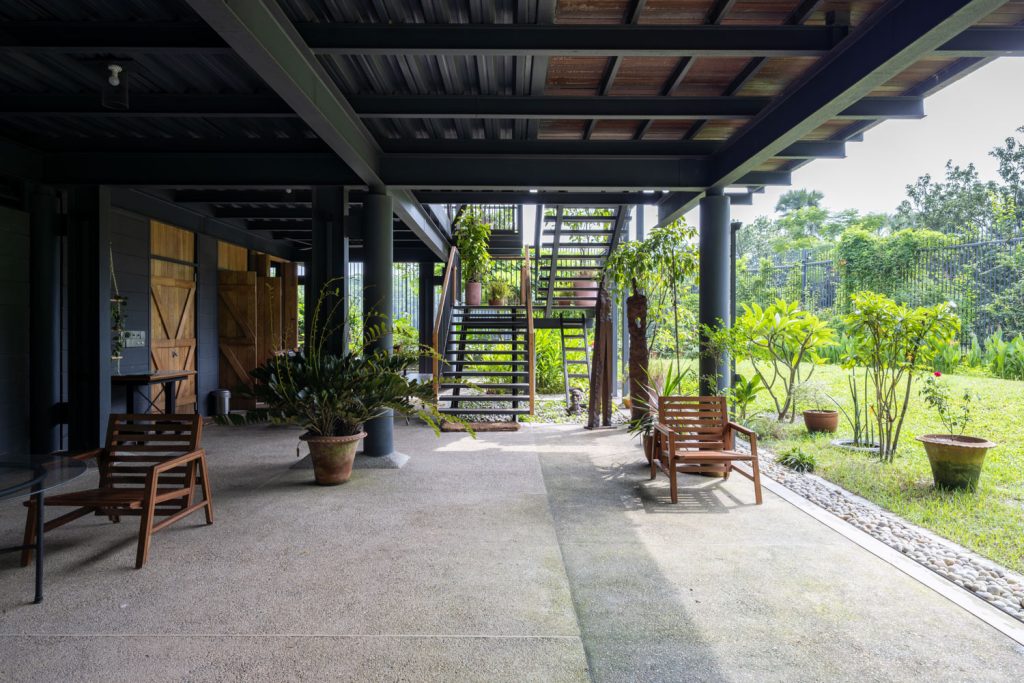
Construction developed alongside design through direct engagement with the site. Steel members established the structural framework, after which wooden wall panels were crafted and installed manually. This sequence allowed decisions to respond to actual conditions of light, ventilation, proportion, and movement. Refinement could occur through observation, rather than being governed entirely by predetermined drawings.
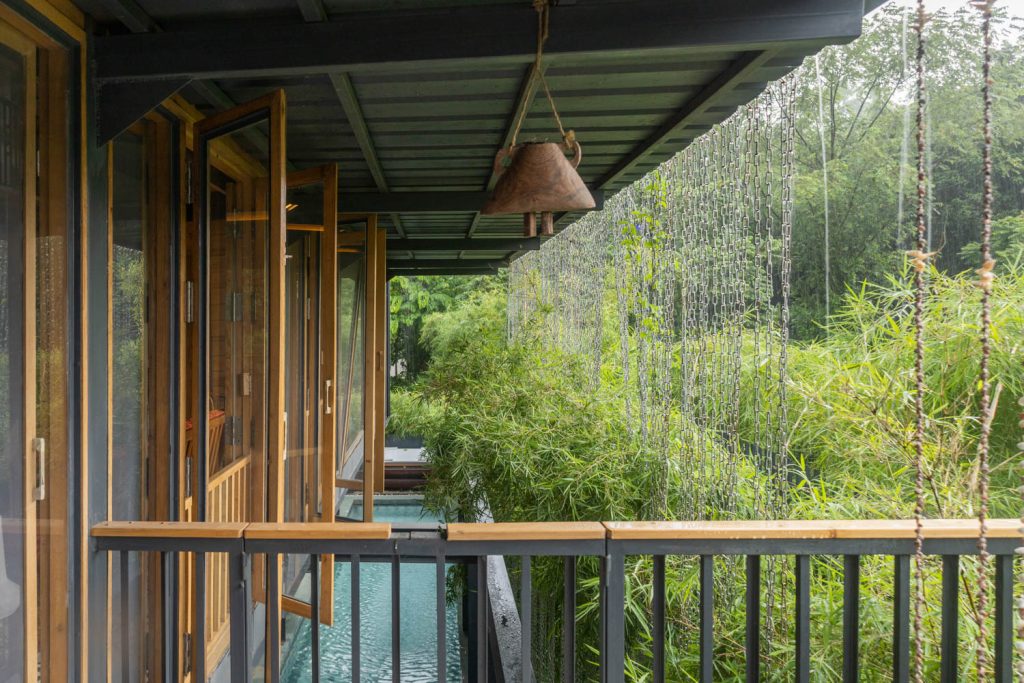
Local craftsmen fabricated lamp shades, metal components, and furniture integrations. Their contribution appears in subtle variations of assembly and finish, giving the interiors an individual character. Each element records a collaboration between material, hand, and judgement. The building is not merely a completed object; it retains evidence of its making.
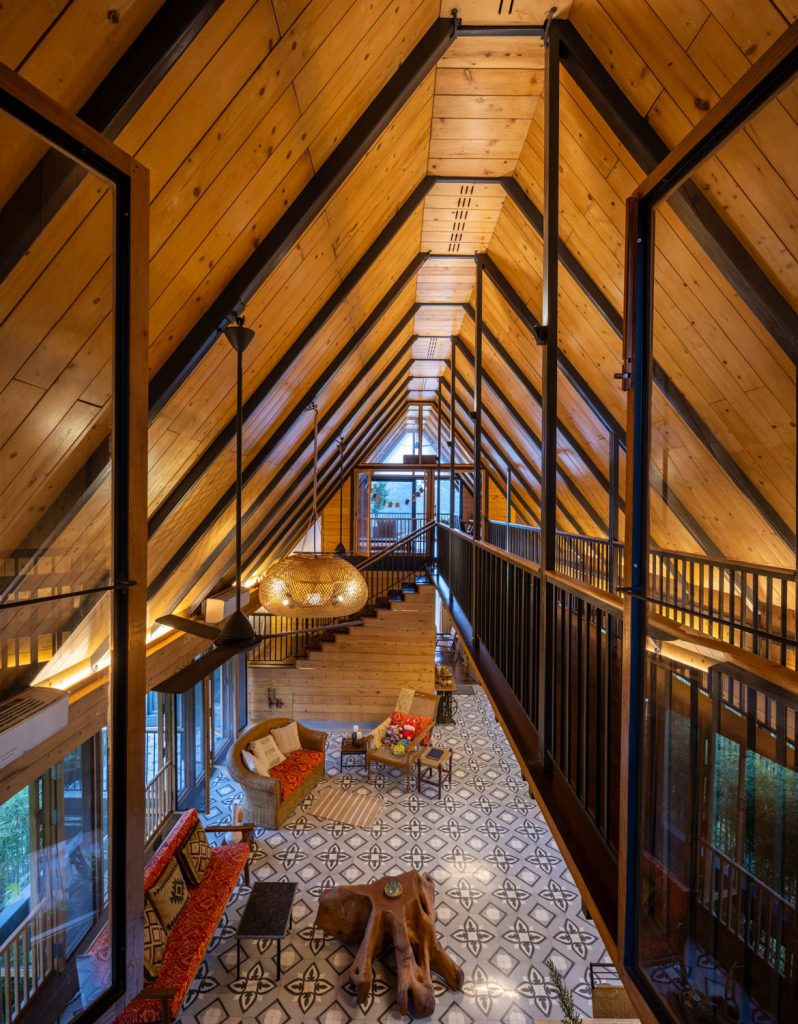
Flooring provides one of the project’s strongest links to domestic memory. Hand-laid mosaic recalls a flooring tradition associated with Dhaka homes of the 1980s, bringing a familiar visual language into a contemporary setting. Its manually arranged pieces avoid mechanical perfection, allowing pattern and variation to communicate the value of workmanship. The past is encountered through daily movement rather than nostalgic decoration.
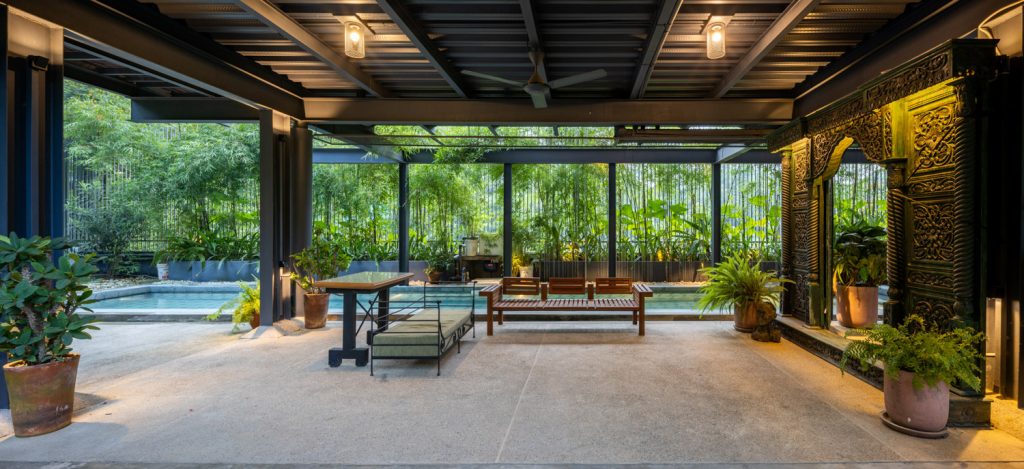
At ground level, in-situ pebble wash introduces a contrasting texture. Cast and finished on site, its granular surface creates a cool, tactile plane suited to the tropical climate. Together, mosaic and pebble wash connect visual identity with bodily experience, making the floor an active part of the home’s atmosphere. Set within lush greenery, rain-soaked and surrounded by waterbodies, Kobita Kunjo extends domestic life beyond enclosed rooms. Balconies, verandas, and covered outdoor areas create intermediate zones for sitting, conversation, and quiet pause. Dark steel railings frame vegetation and views, while plants occupy the edges between shelter and landscape. Nature becomes part of the home’s everyday visual field.
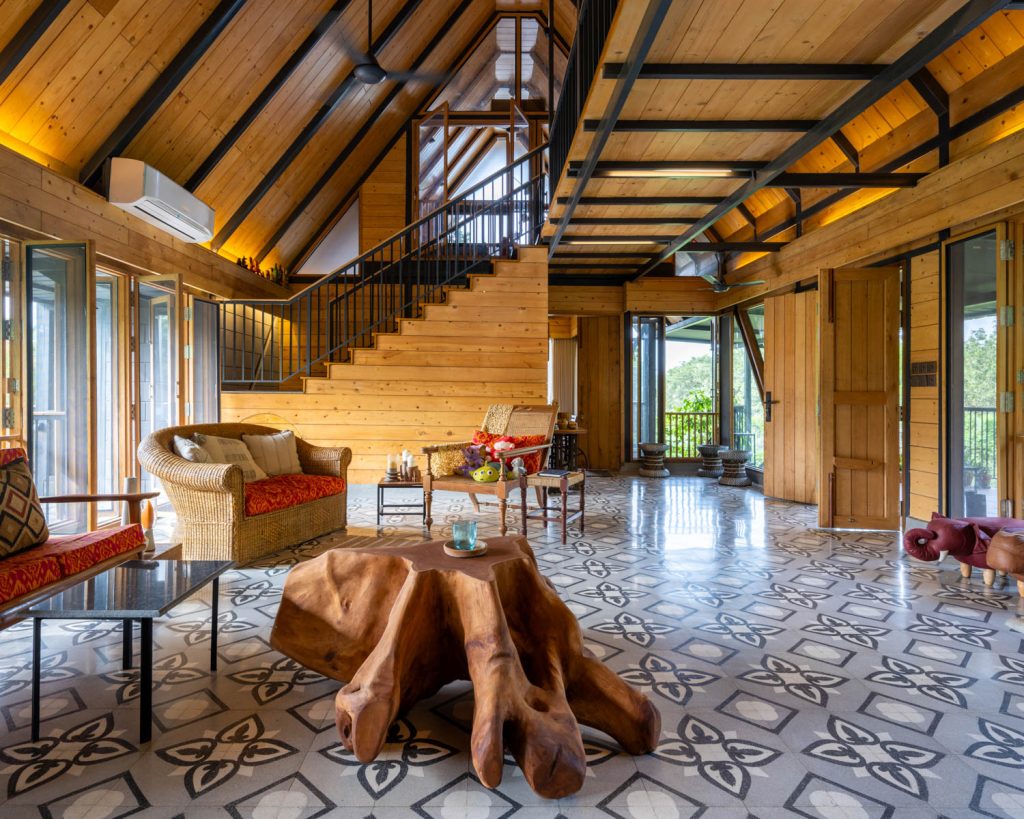
The beauty of the space comes from the way material is touched, shaped and allowed to age.
Daylight moves across timber, metal, and patterned surfaces, changing their appearance throughout the day. Openings provide more than ventilation and views; they establish a shifting relationship between interior atmosphere and the surrounding environment. In the evening, handcrafted lamp shades introduce warmer, intimate illumination. Light gathers around furniture and circulation areas, allowing the house to transition from openness to enclosure without losing its calm.
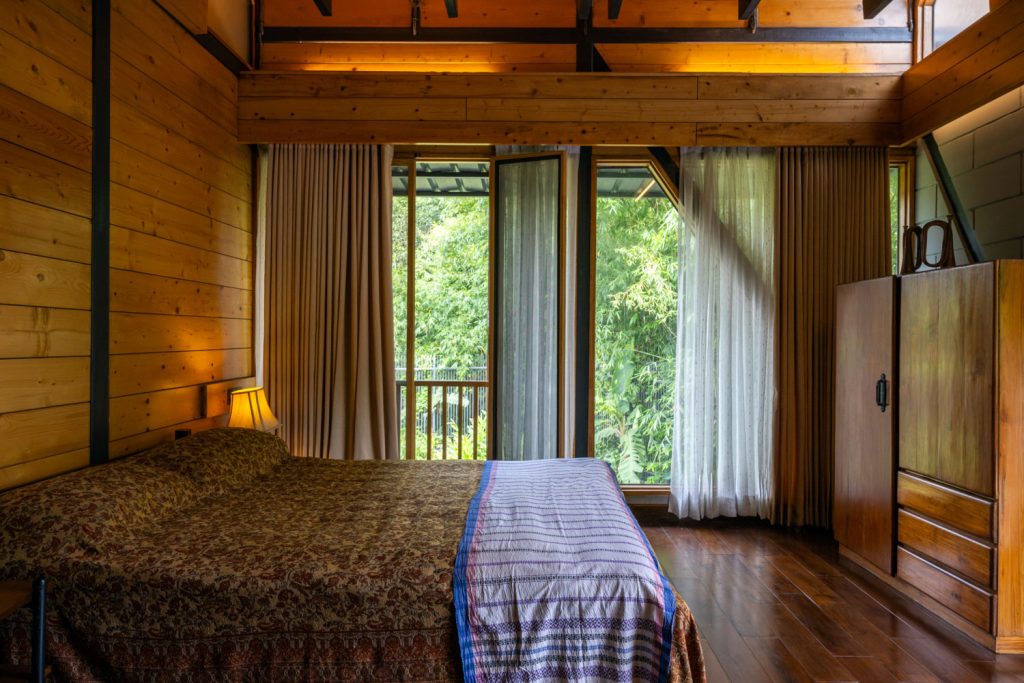
Kobita Kunjo resists the expectation that architecture should appear untouched by time. Retained furniture, visible structure, natural timber, handmade details, and tactile finishes create conditions for continued occupation and change. Meaning develops through use: a chair repeatedly chosen, a surface gradually marked, and a familiar path followed each day.
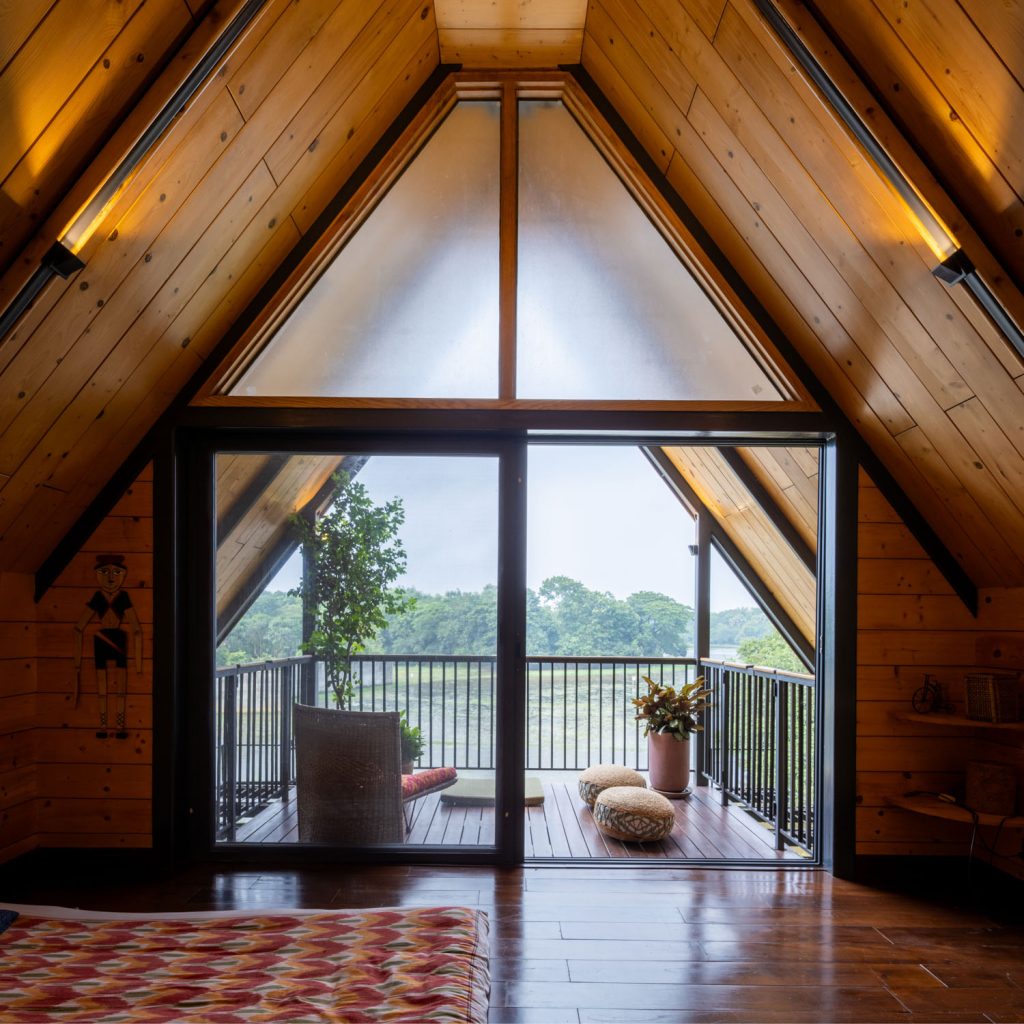
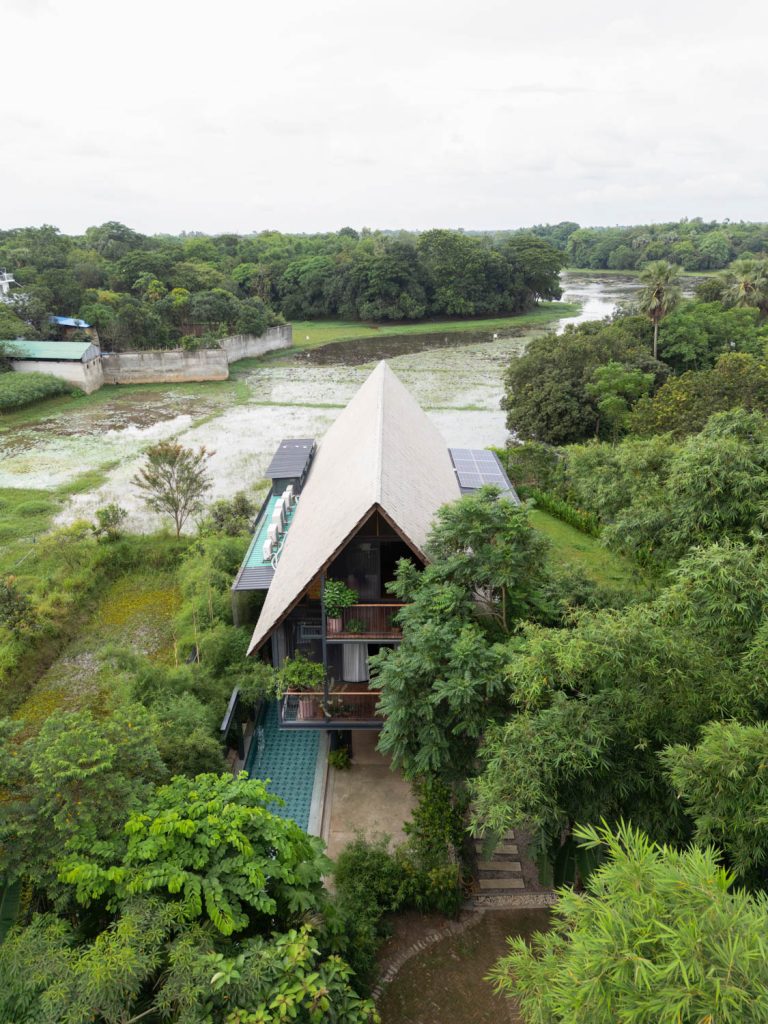
The project’s restraint is deliberate. It establishes a coherent framework while leaving room for personal habits, seasonal shifts, and future memories. The architecture is complete enough to possess clarity, yet open enough to accommodate life’s unpredictability.


Ultimately, the retreat is not an escape from everyday life, but a place where existing rhythms can be experienced more clearly. Its poetry lies in the balance between expression and omission, structure and softness, memory and possibility. The house is defined not only by what the architects introduced, but also by what they chose to preserve. Within those retained elements, everyday life continues to compose an unfinished poem. Its atmosphere grows through repetition, attention, and familiarity.