Rangunia Residence
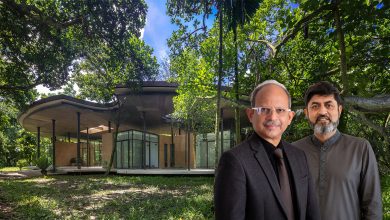
Set within the quiet semi-rural landscape of Rangunia, Chattogram, Rangunia Residence is a three-storey family home designed by Moofer Architecture, with architectural and landscape design led by Md. Fahad Rahman. Built on a 4,791-square-foot ancestral site, the residence has a total floor area of 4,253 square feet. Structural and plumbing engineering was handled by Pratim Bhuiyan, electrical engineering by Mohammad Rashedul Islam, and site engineering by Kamrul Hassan Sakib.
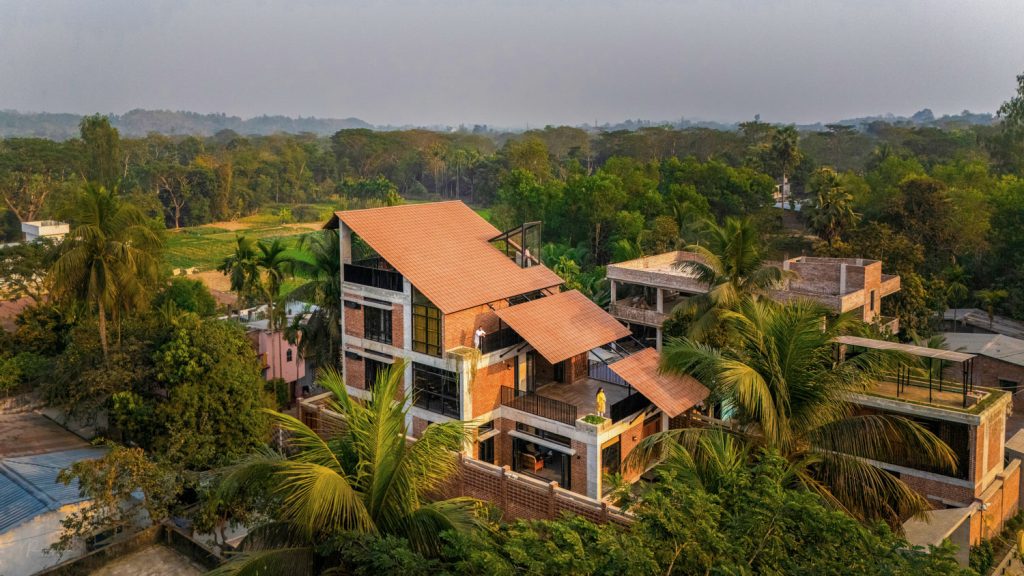
The house brings together exposed brick, fair-faced concrete, terracotta roof tiles, water, vegetation and generous openings to create a home that feels closely woven into its surroundings. Its architecture is contemporary in expression, yet its character comes from familiar elements of rural Bangladesh.
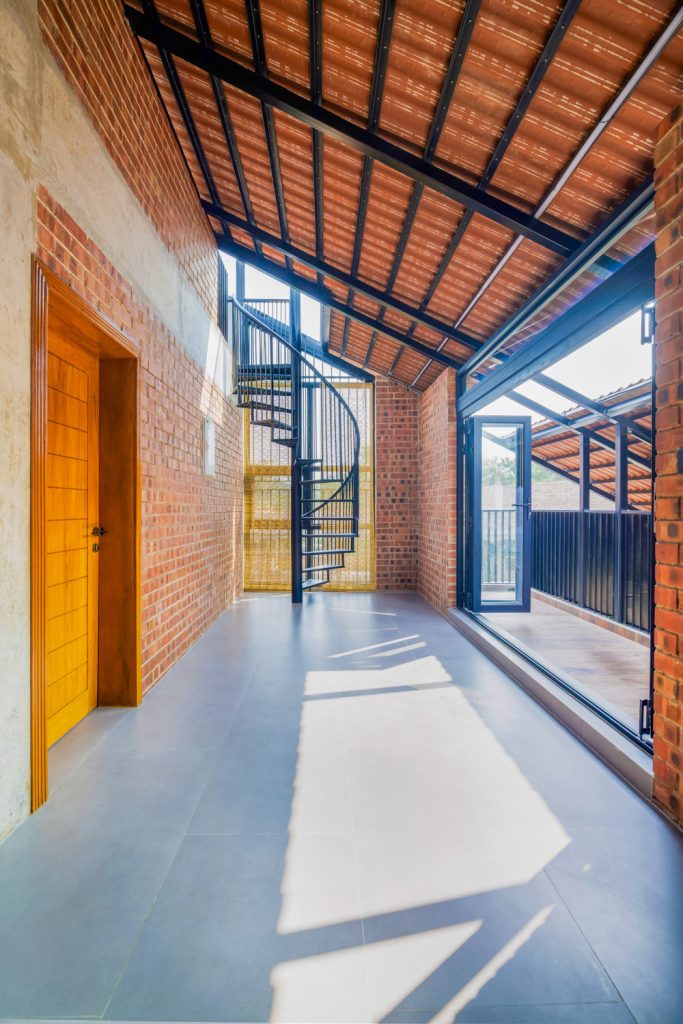
The house unfolds through experience, where climate, landscape and everyday life become part of the architecture.
The design allows architecture and landscape to flow naturally into one another. Light enters through carefully considered openings, air moves through brick screens, rainwater becomes part of the water landscape, and terraces open towards greenery. Here, the changing seasons are given a place within the rhythm of daily living.
The story of Rangunia Residence began with an observation made during the first site visit. Among the traces of the surrounding rural landscape were remnants of the traditional tully roof, the pitched, brick-tiled roof once common across the countryside of Bangladesh. Its familiar silhouette carried a quiet memory of an architectural tradition gradually disappearing from contemporary homes.
For Md. Fahad Rahman, this became more than a visual reference. The roof was reinterpreted as a contemporary “super roof”, retaining the spirit of the old form while giving it a new architectural role. Its generous pitch helps protect the house from the intense western sun, responds to the heavy monsoon and visually softens the three-storey volume.
The result is a roof that carries both memory and performance. It recalls the countryside while responding to the demands of present-day living.
The roof remembers where the house comes from, while its form responds to the climate of today.
This approach gives the residence a distinct identity without turning vernacular architecture into decoration. The language of the past is translated through proportion, shade, ventilation and material rather than simply copied.

One of the most intimate aspects of the project lies beneath its architecture: the decision to build on the family’s ancestral land.
The client had two possibilities: a larger plot purchased for future development and a smaller piece of ancestral ground. The smaller site carried a deeper emotional value, and the design embraced it. Instead of allowing the limited footprint to define the experience of the home, the architect explored how spatial planning, framed views and connections to nature could make the house feel expansive.

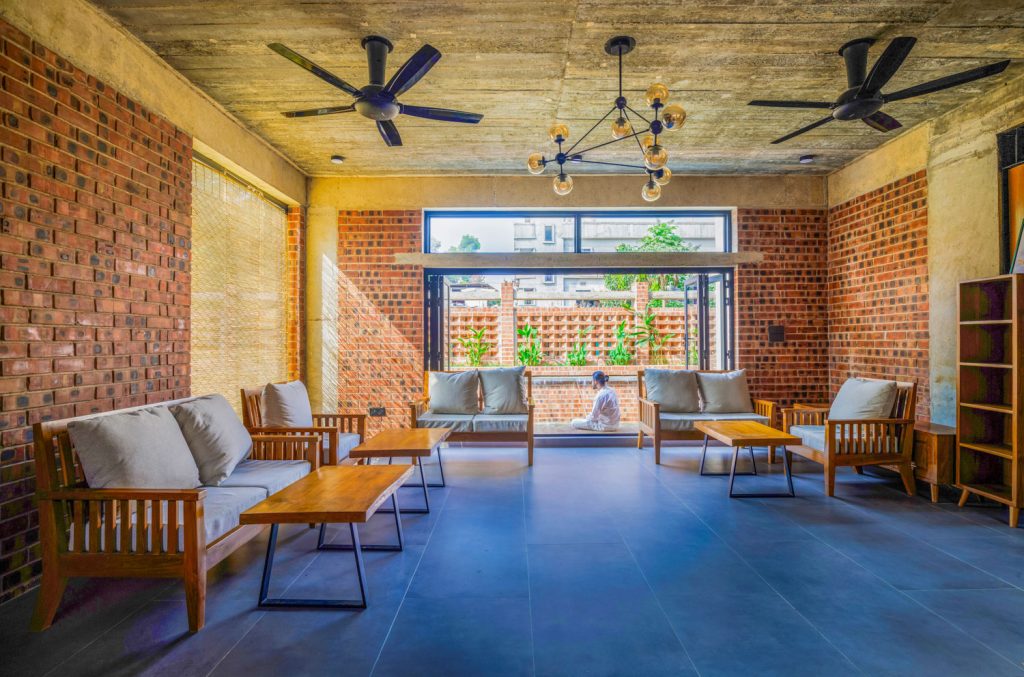
This became an important design principle. The architecture creates a sense of generosity through movement and connection rather than through sheer size. Interior spaces open towards terraces, gardens and water, while carefully framed views allow the surrounding landscape to remain present throughout the house.
The residence therefore becomes more than a new structure on old land. It becomes a continuation of family memory, giving contemporary life a physical connection to its past.
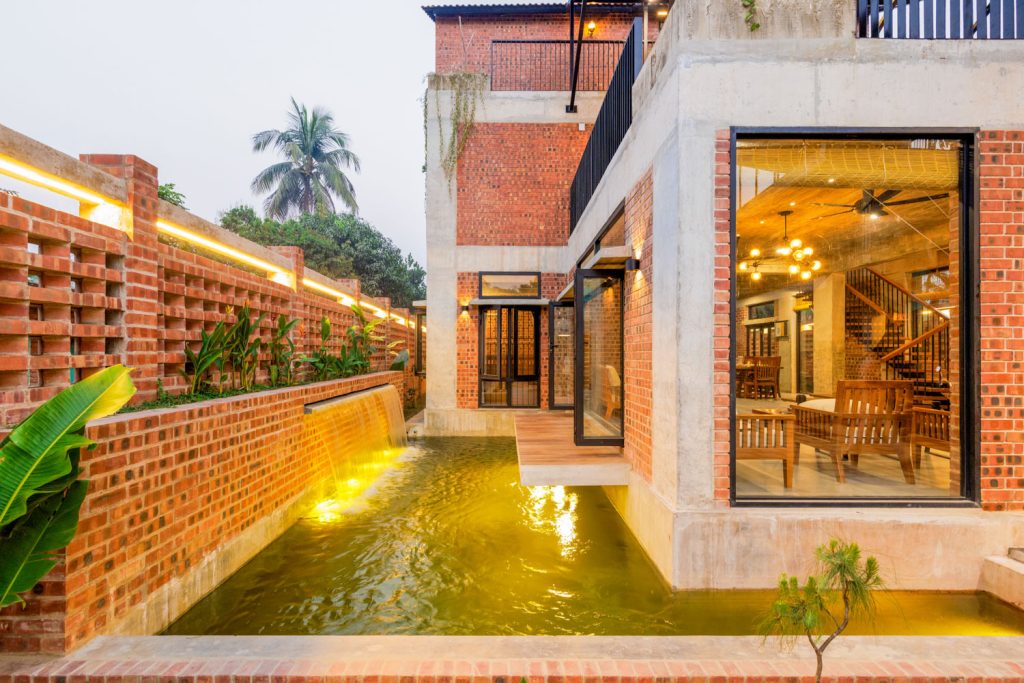
The experience of the house begins before one enters it. At the main entrance of Rangunia Residence, a reflective waterbody forms a gentle transition, allowing the surrounding landscape to flow naturally into the home.
The water serves several roles at once. It moderates the immediate microclimate, collects rainwater and introduces reflection, movement and sound into the arrival sequence. During the monsoon, falling rain transforms its surface, while a slender waterfall and surrounding vegetation soften the transition from built form to landscape.
Beyond this threshold, the family living area opens towards a deck overlooking the water. Large folding glass doors allow the living space to extend outward, encouraging natural ventilation and bringing changing views, reflections and daylight into everyday activities.
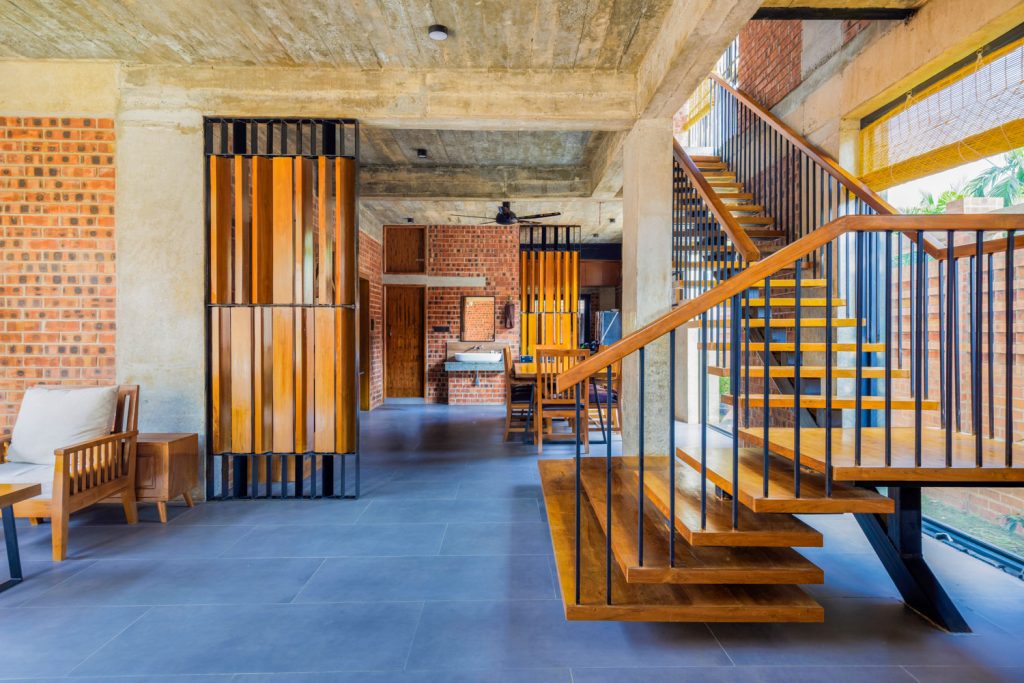
The ground floor includes the family living area, an open-plan kitchen, primary bedroom, guest bedroom and supporting service spaces. The arrangement encourages family interaction while maintaining a direct relationship with the surrounding landscape.
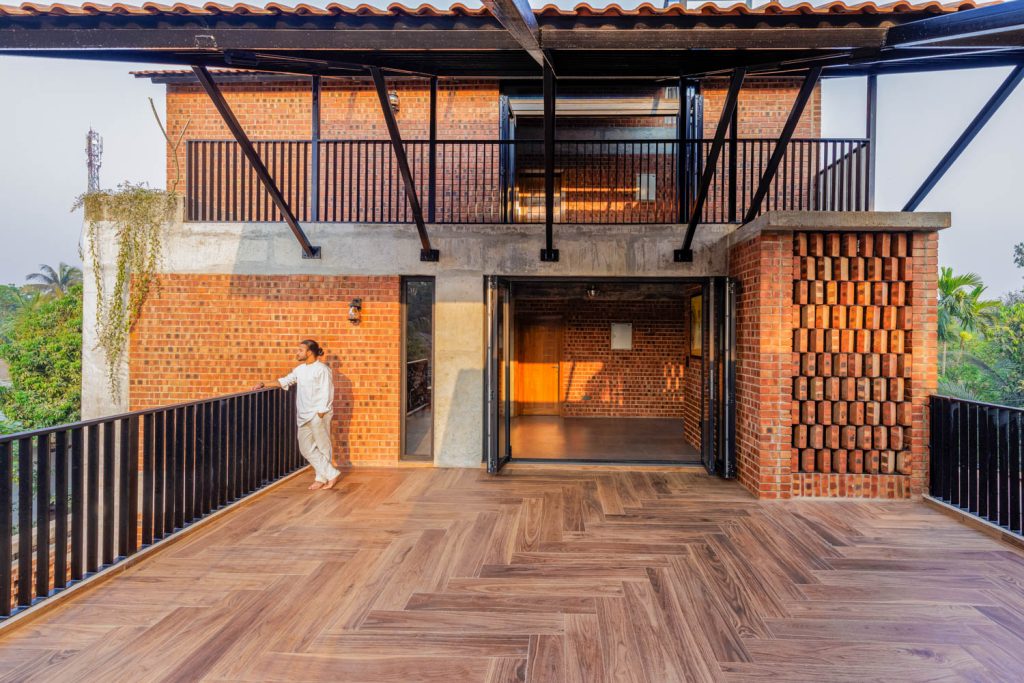
The upper floors continue this relationship between privacy and openness. Each of the first and second floors contains two bedrooms with attached bathrooms, while terraces provide additional outdoor living areas.
Integrated planter boxes are designed to work as both greenery and seating, allowing the terraces to become comfortable extensions of the interiors. These planted edges create a softer transition between the building and its surroundings, while maintaining visual connections with the landscape.
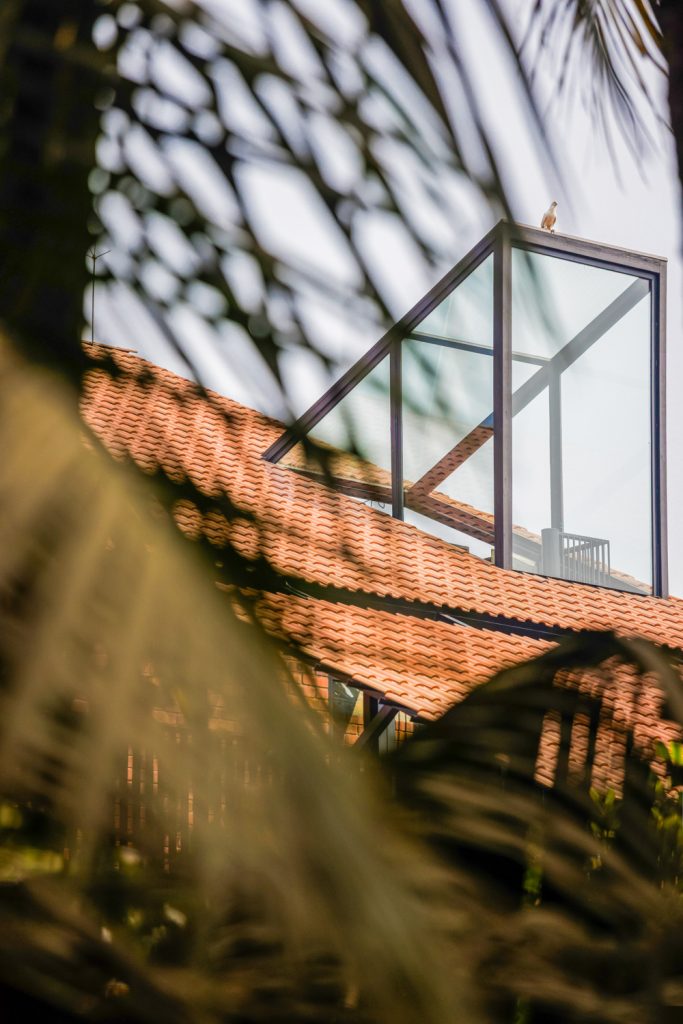
Circulation is also treated as part of the architectural experience. Two primary staircases organize movement through the house, eventually leading to a sculptural spiral staircase that rises towards the roof. At the top sits a glass pavilion, glowing like a small lantern after sunset.
The pavilion offers a quiet place to pause, read, reflect or simply look across the landscape. From here, the eastern hills become part of the visual experience of the home.
In Rangunia, the monsoon is a part of everyday life. The architecture responds to this reality through form, material and water management.
The pitched roof and deep overhangs protect the building from intense rainfall and sunlight. The elevated plinth provides additional protection during seasonal flooding, while a carefully planned drainage system directs rainwater towards the entrance waterbody. The collected water contributes to landscape irrigation and domestic reuse.
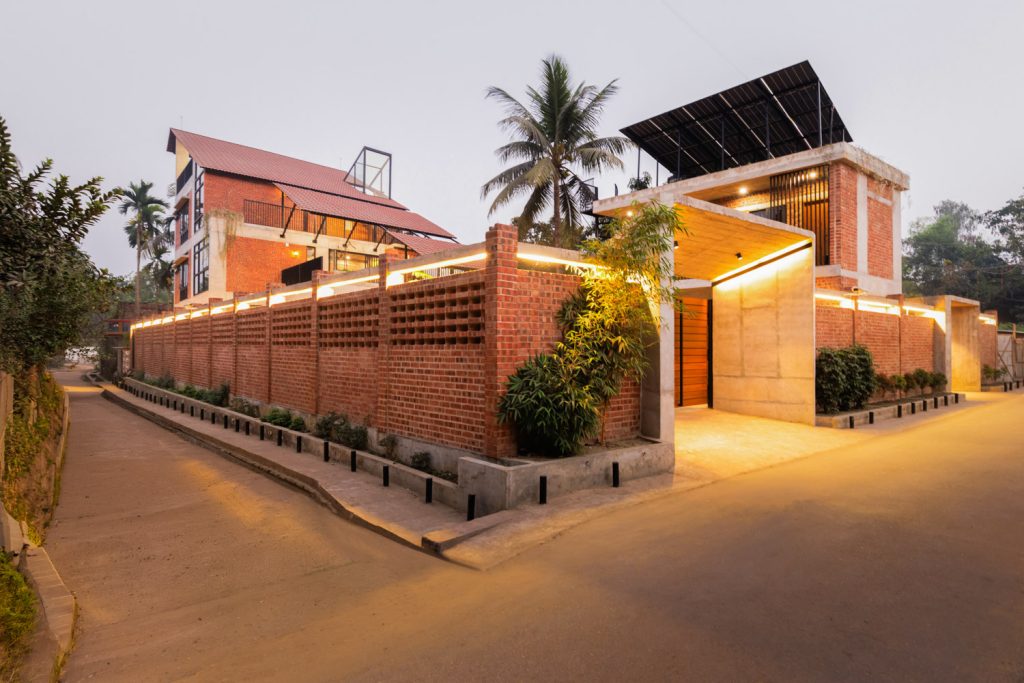
Handcrafted brick jali screens are another important part of the climatic strategy. Positioned along the façade, they filter strong sunlight, provide privacy and allow air to move through the interiors. Their perforated surfaces also create changing patterns of light and shadow across the rooms.
The terraces contribute to the water strategy as well. Planters absorb excess runoff while adding vegetation to the upper levels, creating small pockets of greenery close to everyday living spaces.
Throughout the residence, natural light becomes an ever-changing architectural element. Morning light, afternoon shadows and the softer glow of evening continually alter the character of the spaces.
Materiality gives the residence much of its warmth and identity. Exposed handmade brick, fair-faced concrete and terracotta roof tiles form the core palette, complemented by water and tropical vegetation. Native and tropical planting forms ecological buffers around the home, supports thermal comfort and strengthens the relationship between the residence and its rural setting.
The materials are allowed to speak for themselves. Brick retains its texture, concrete remains visibly honest, and terracotta carries the warmth of the traditional roofscape. Together, they create a restrained palette that feels natural within the rural setting.
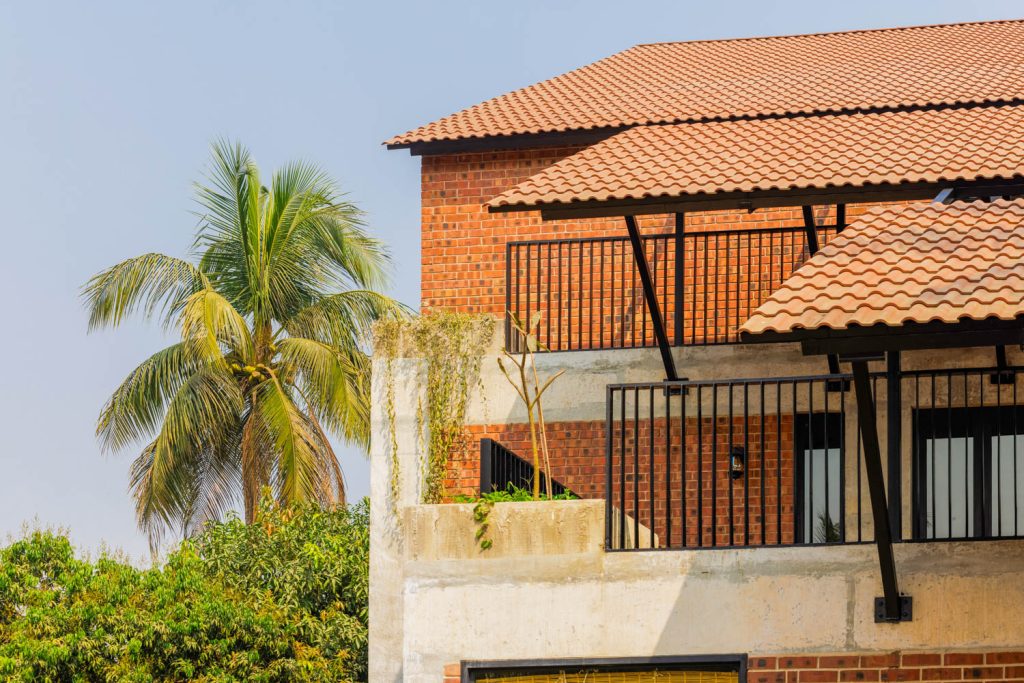
The graduated roof profile further reduces the visual weight of the three-storey house. Instead of appearing as a single large volume, the building settles into the landscape through layers of roof, terrace, planting and shade.
Rangunia Residence finds its identity in a conversation between what is remembered and what is newly imagined.
The project demonstrates how regional architecture can evolve without losing its connection to place. Its inspiration comes from rural Bangladesh, but its response belongs to contemporary life.
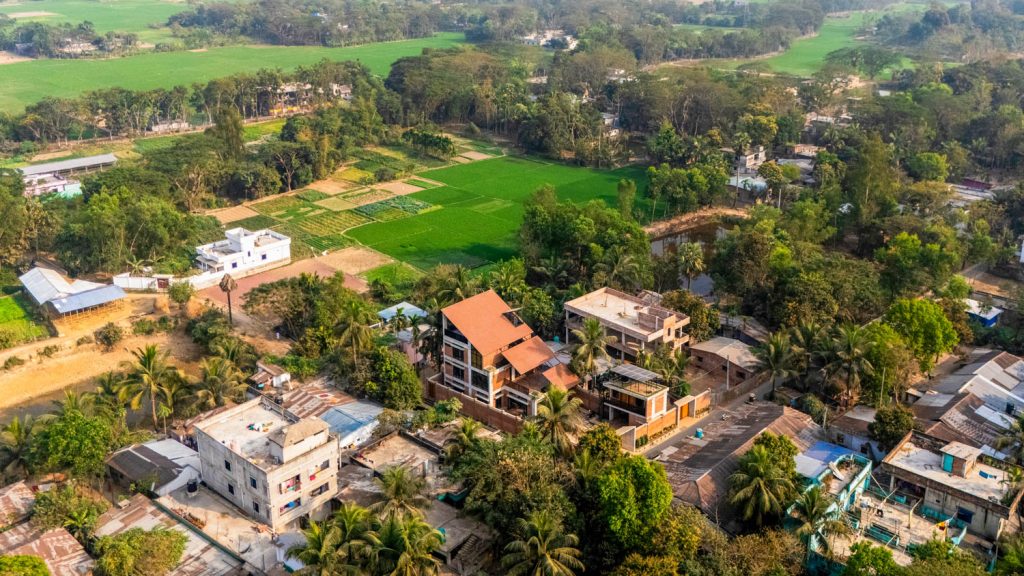
At its heart, the residence is a home shaped by memory, climate and landscape. In Rangunia, the house finds its character in moments of calm, light and connection with nature. And perhaps that is the lasting poetry of Rangunia Residence: a home where an old roof finds a new form, ancestral ground becomes a new beginning, and the everyday rhythms of rain, light, wind and landscape become part of the story of living.