The Armani Group Corporate Headquarters
In the heart of Motijheel, the Armani Group Corporate Headquarters is an approximately 8,000-square-foot office interior designed and executed by BD INTERIOR under the leadership of IAr. S. M. Rezaul Haque. Bringing together executive cabins, collaborative workstations, conference facilities, an AI training lab, a product display centre and multimedia studios, the project explores how a contemporary workplace can balance corporate sophistication with creativity, comfort and functionality.
Developed through an evolving brief and close collaboration between the client, architects, engineers and execution team, the interior reflects a thoughtful approach to design, where every space contributes to a larger identity.
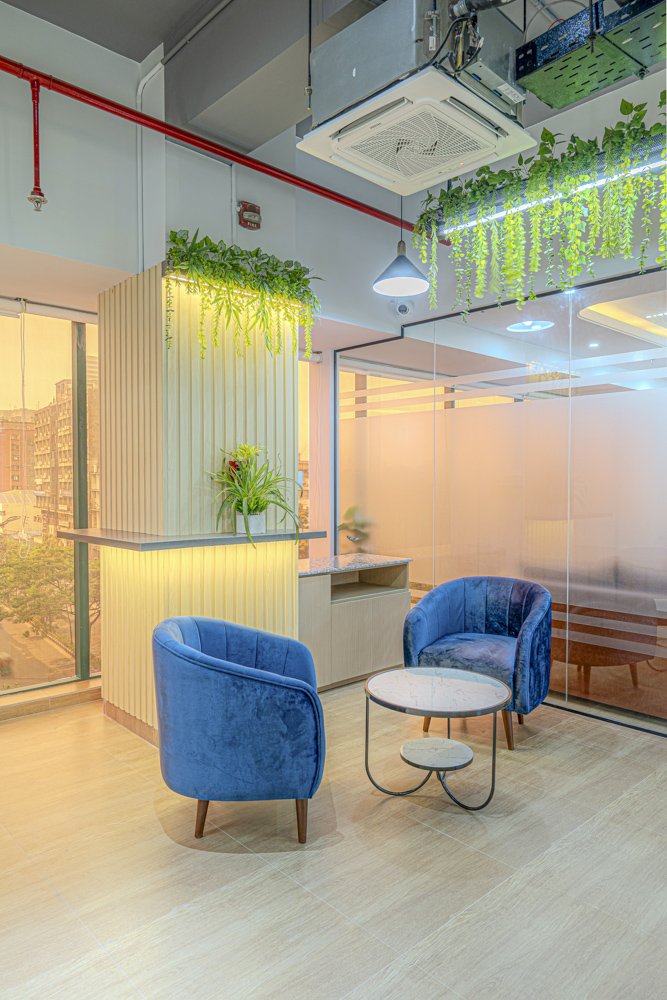
The experience begins at the reception, where a sculptural desk, warm lighting and textured finishes establish an understated sense of arrival. Cream surfaces meet dark ribbed detailing, while glass partitions, concealed lighting and touches of greenery soften the formal atmosphere. Terracotta and sage-green seating introduce subtle colour, creating a welcoming environment without compromising the workplace’s professional character.
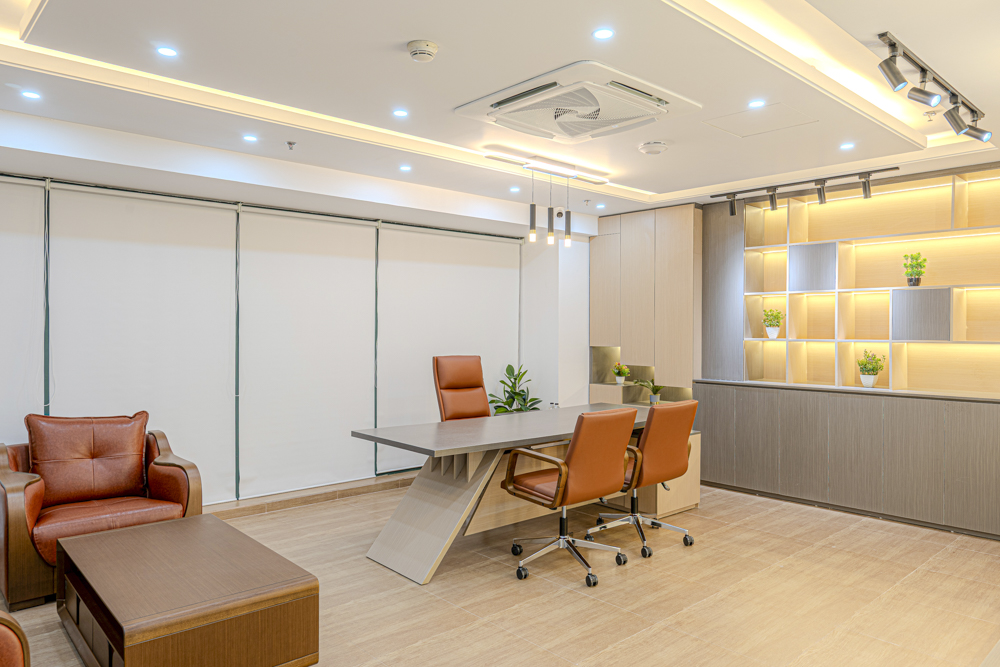
Moving into the executive cabins, the design becomes more individual. The Chairman’s Room combines cognac leather seating, an olive-green curved sofa and vertical timber slats, while the CEO’s Room features illuminated display niches and a rhythmic grid wall. In the MD’s Room, a fluid, wave-shaped false ceiling introduces movement overhead, complemented by warm recessed lighting and carefully selected furniture. Each room maintains its own personality while remaining connected through a consistent palette of natural textures and warm tones.
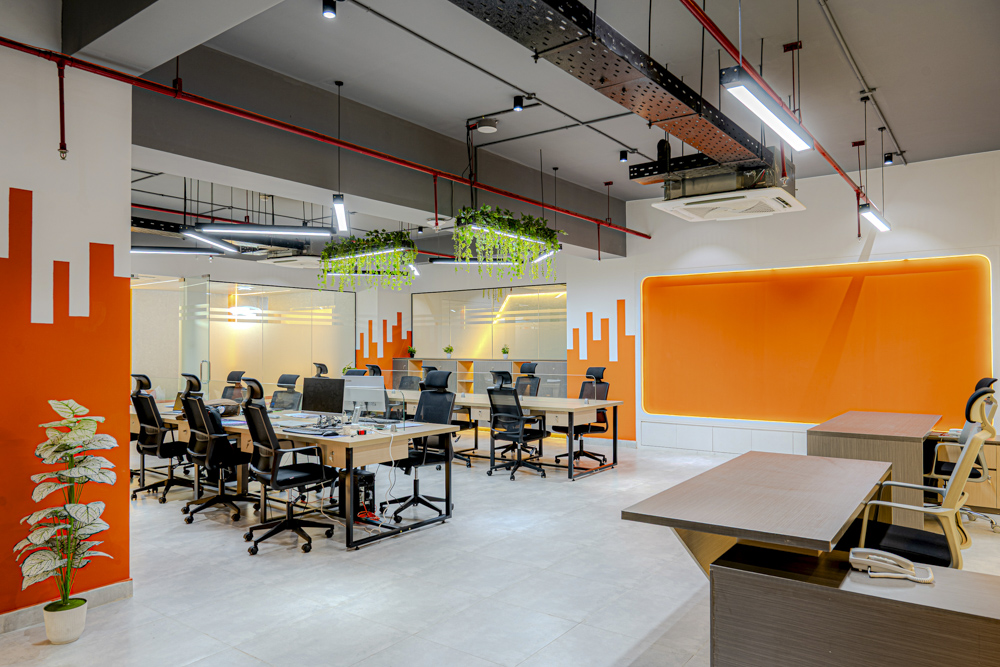
The workstation area offers a different expression of the same philosophy. Rather than crowding the floor with desks, the architects have allowed generous circulation and visual breathing space. Light-wood workstations sit beneath an exposed industrial ceiling, where visible services lend an honest, functional character. Custom zigzag lighting, hanging planters and a vibrant orange feature wall bring energy to the open workspace.
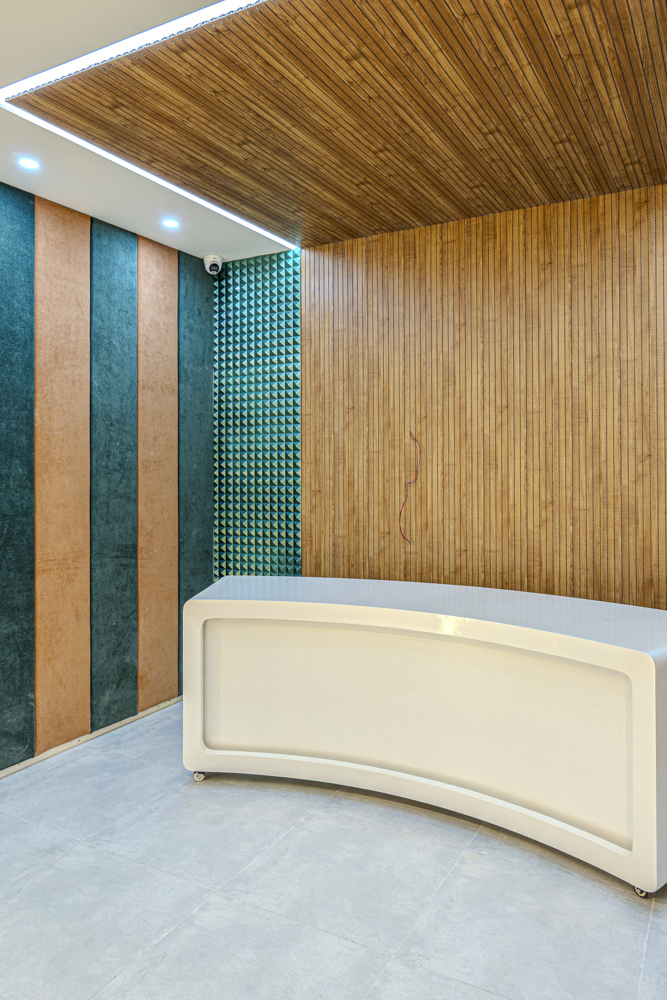
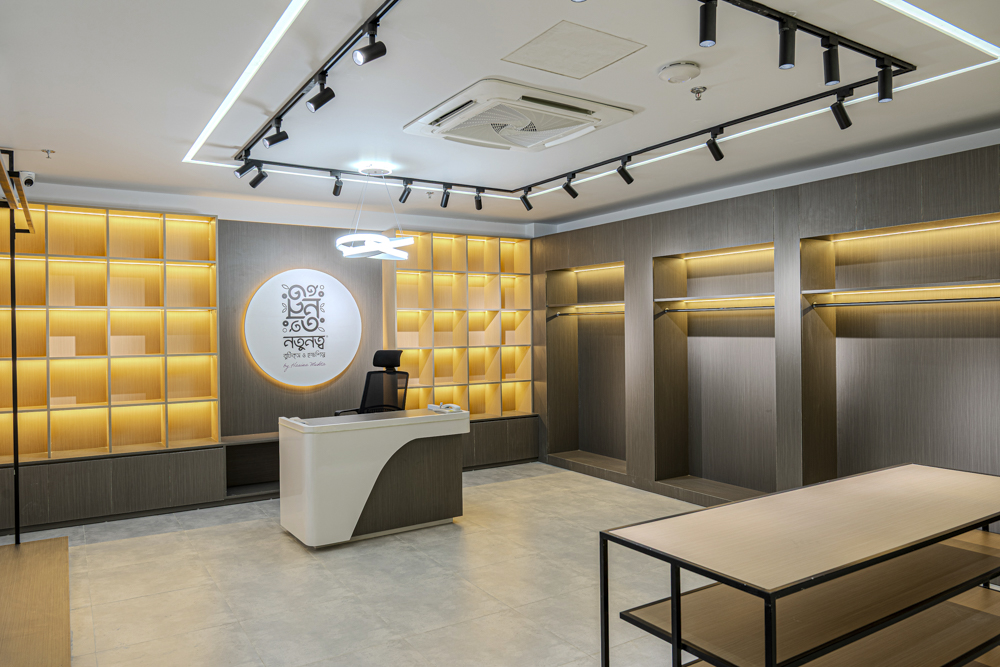
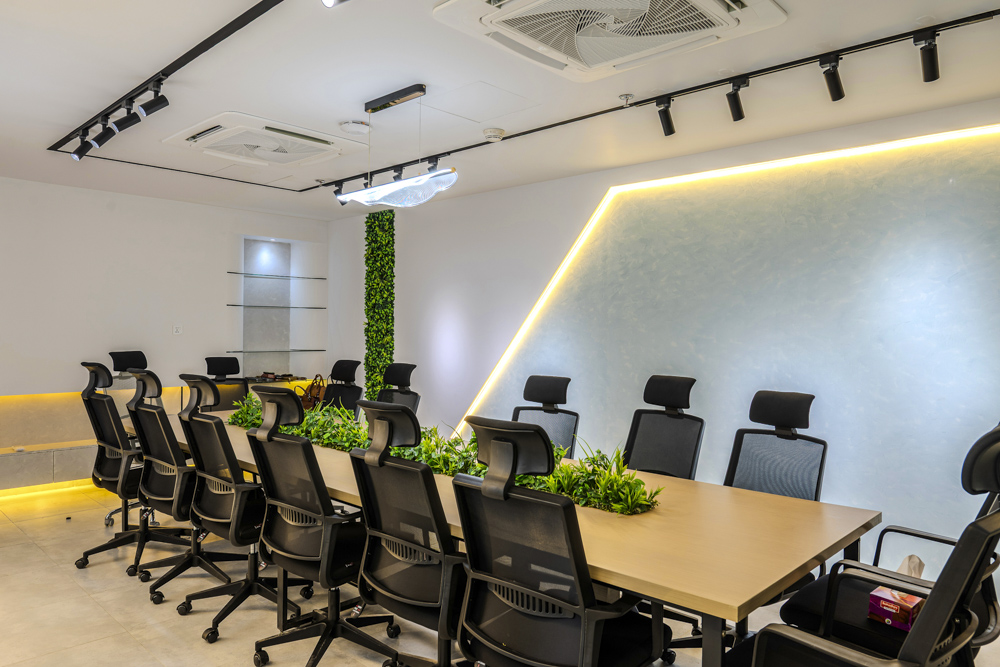
Beyond these principal areas, the conference hall, accounts room and display centre each respond to their specific functions. Wood finishes, integrated lighting and greenery create continuity, while the product display area uses illuminated shelving and dark timber to present objects with understated elegance.
Technology and creativity find their place in the AI training lab and multimedia studios. An oval suspended light defines the training space, while the photo and recording studios accommodate different production needs through adaptable backdrops and acoustic treatments.
What distinguishes the project is the coordination behind its completion. As requirements evolved, BD INTERIOR continued refining the design while managing engineering, procurement and on-site execution within a demanding schedule. The result is a workplace where executive formality meets creative expression, and efficiency never comes at the expense of comfort. More than a collection of functional rooms, the headquarters presents a considered vision of the modern office, one shaped by collaboration, material sensitivity and a clear sense of identity.