Set within Block A of Dhaka Uddyan, Mohammadpur, Alo Lodge Residential Interior is a 2,600-square-foot residence completed in 2026 for Jahirul Haque Biplob. Designed by Principal Architect Muhammad Moniruzzaman with Architects Moshreful Alam and Rubaiat Jahan Mauly of Studio Dhaka, the residence brings together warm materials, natural light and carefully connected spaces to create a calm contemporary home. Wood, soft neutral tones, marble-textured surfaces and subtle black accents establish a quiet visual rhythm, while thoughtful planning allows the interiors to flow naturally from one space to another. The result is a home shaped around comfort, family interaction and the simple beauty of everyday living.
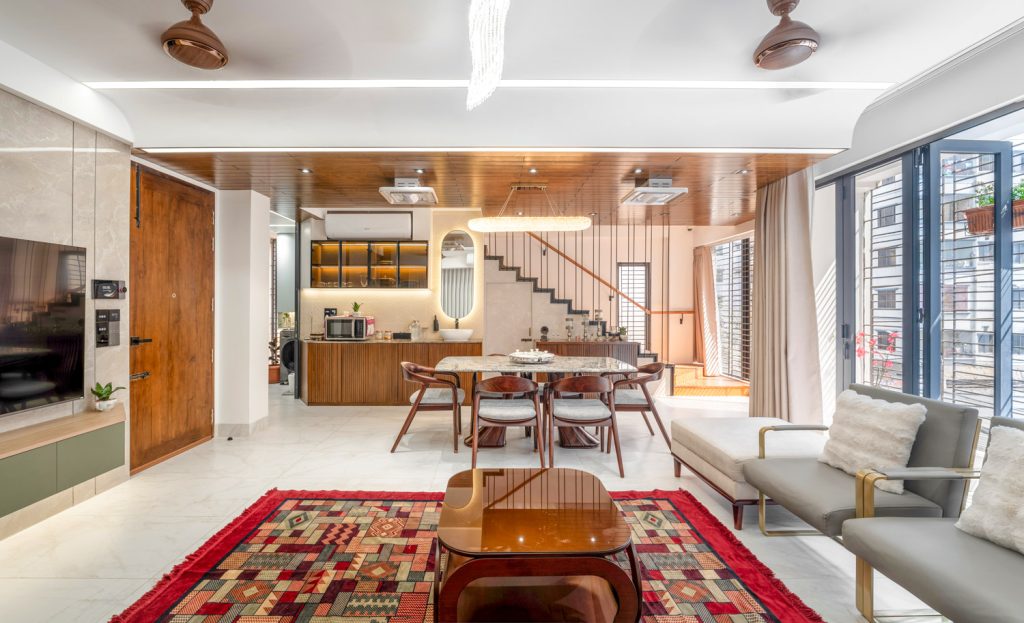
This idea becomes the quiet thread running through the entire residence. The home brings living, dining, pantry, staircase, bedrooms, study corners, storage and toilets into one continuous experience. One of the most significant transformations happened before the interior details were even considered. The residence originally consisted of four separate units, with two units on each floor. Through thoughtful design intervention, these were brought together to form one unified family home. A new staircase became the vertical link between the two levels, changing the way the family could move, interact and experience the house. More than circulation, the staircase became an architectural feature, with wooden treads, black metal framing, vertical railing rods and a warm handrail. Its transparent character keeps the surrounding spaces visually connected, while the space beside and beneath it becomes useful for display and storage.
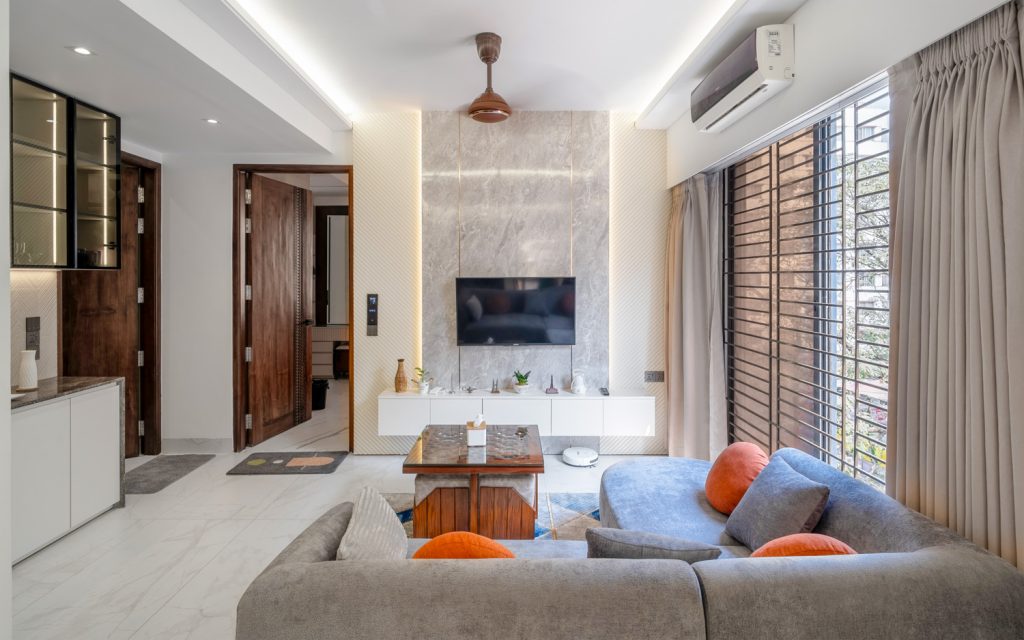
Every space feels connected, functional and visually composed.
The living and dining area forms the social heart of the home. An open arrangement allows family gatherings, dining, television and everyday movement to happen naturally within one shared setting. Above, the wooden ceiling plane brings warmth across the dining, pantry and staircase zone, while white ceiling bands and linear lighting introduce brightness and a crisp contemporary rhythm.
The pantry and kitchen continue this balance of practicality and refinement. Grey cabinetry, black stone or quartz countertops, marble-finish backsplashes, glass-front storage and concealed cabinets keep the workspace organised. Under-cabinet lighting and warm display lights add depth, while the pantry wall becomes both a useful service counter and a visual element within the dining space.
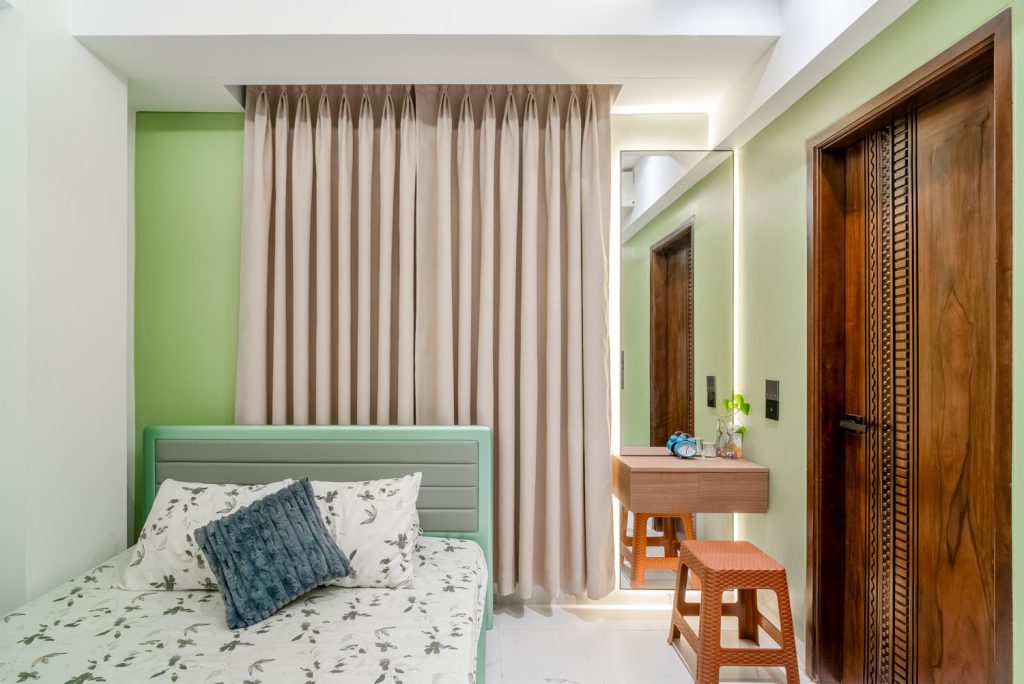
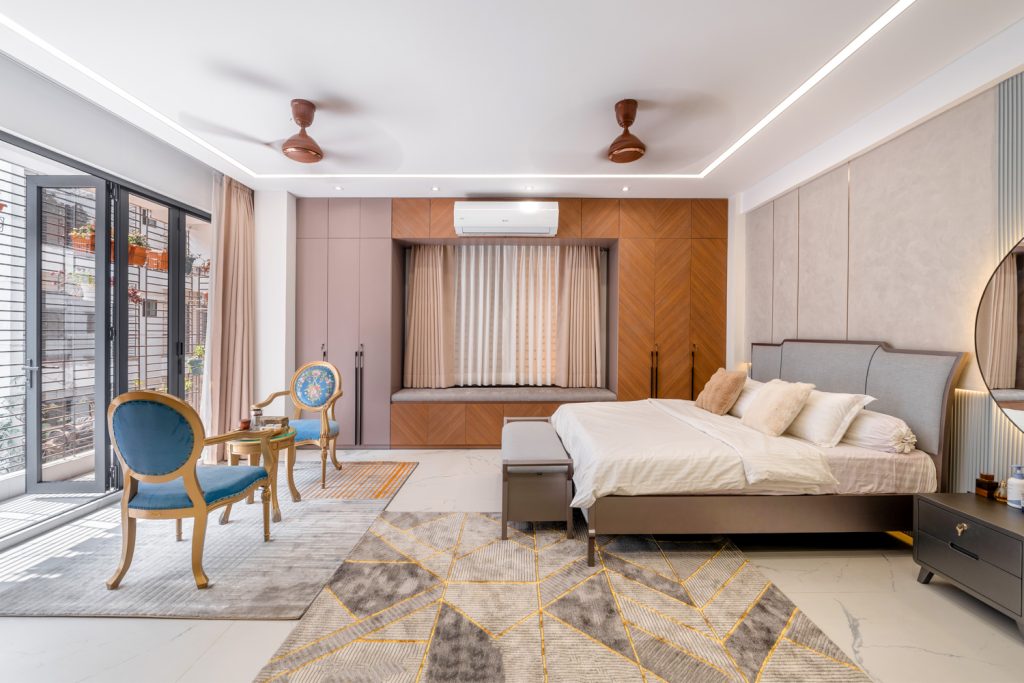
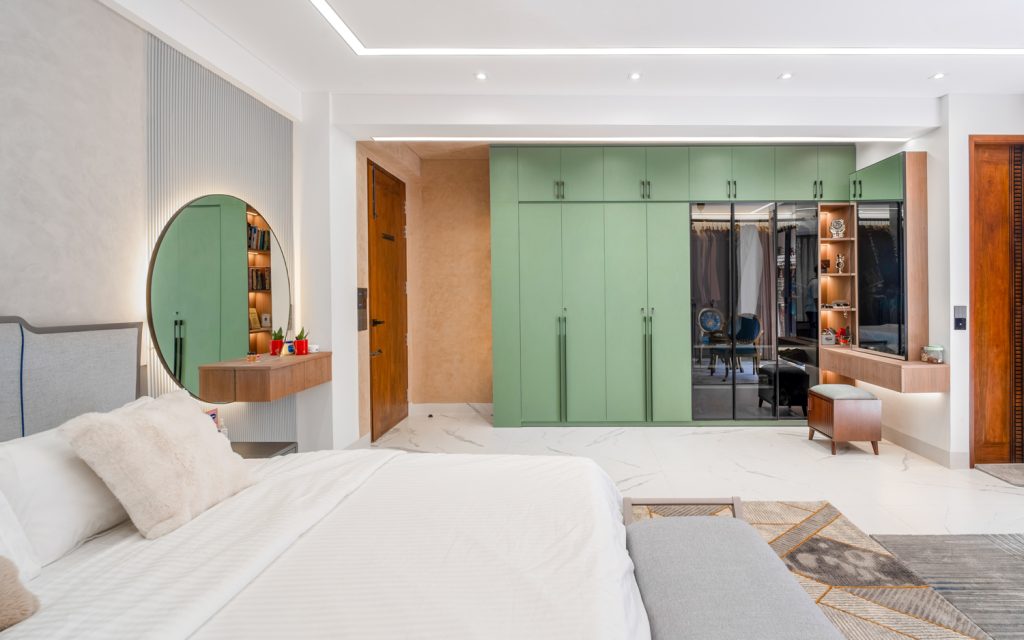
In the bedrooms, the atmosphere becomes softer and more intimate. The master bedroom combines muted wall panels, fluted textures, a round mirror, integrated dresser, wardrobe storage and window seating. A soft sage-green wardrobe introduces a fresh note, balanced by warm wooden surfaces and calm lighting. The smaller bedroom carries the same gentle spirit through soft green walls, compact dressing, concealed lighting and simple furniture.
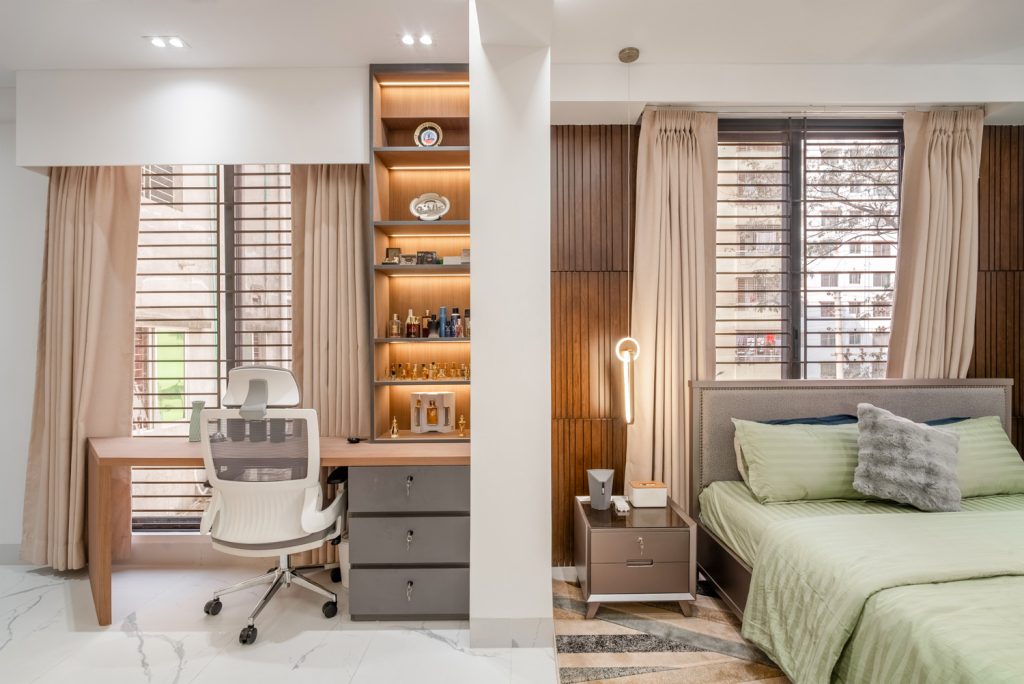
Light plays an equally important role throughout the residence. Since the original spaces were comparatively enclosed, large openings, lighter surfaces, reflective flooring, glass elements, open railings, soft curtains and carefully positioned artificial lighting help carry brightness deeper into the home. The result is a residence where daylight, material and movement work together.
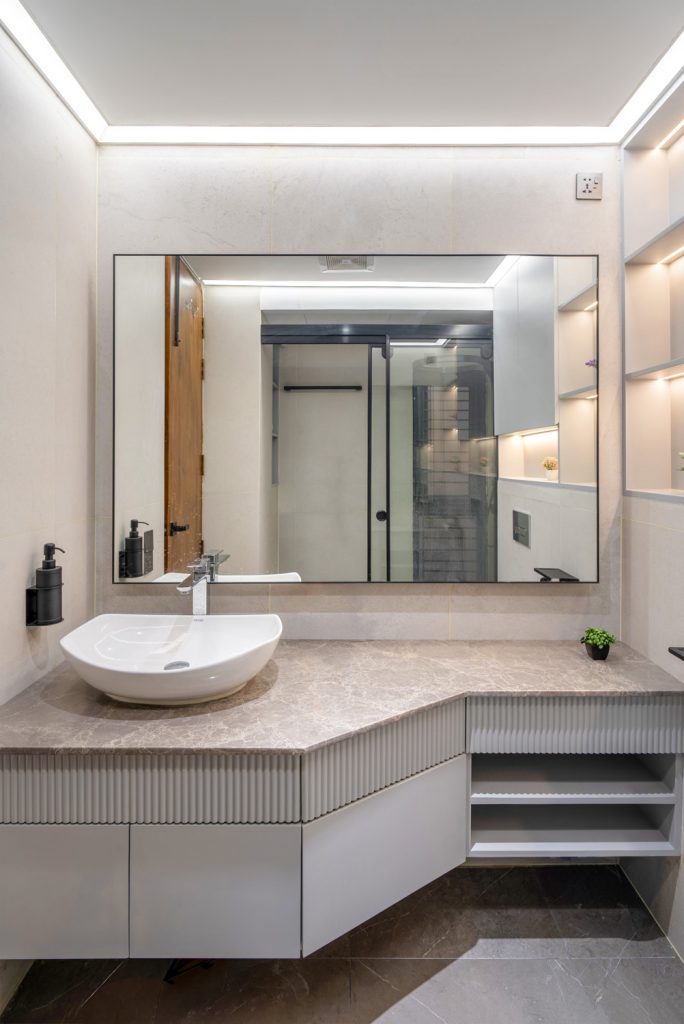
Colour is used with a light touch. Muted blue seating, rust-orange cushions, deeper wood tones, grey upholstery and patterned rugs add personality without disturbing the calm palette. The toilets continue the same language through grey tiles, glass partitions, black fixtures, floating vanities, backlit mirrors and concealed lighting.
Ultimately, Alo Lodge is less about making a statement and more about shaping a comfortable rhythm for everyday life.
Through its layered materials, thoughtful lighting, integrated storage and continuous spatial flow, Studio Dhaka has created a home that feels connected, personal and quietly refined.