Tadao Ando
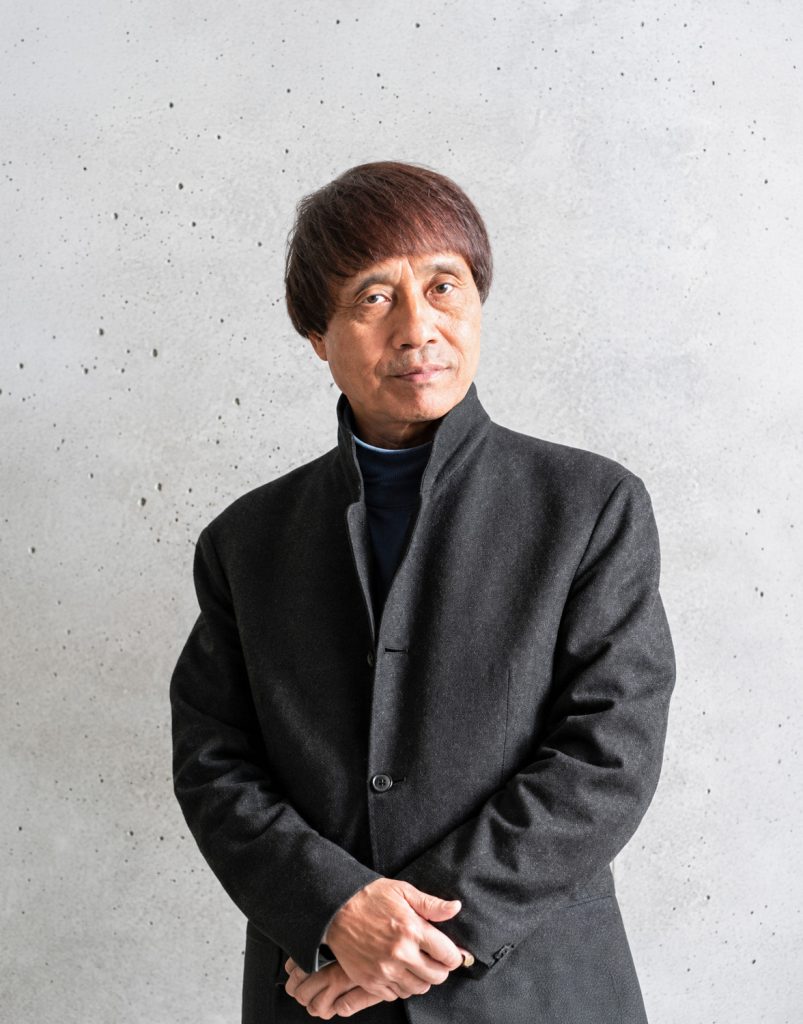
Tadao Ando is one of the most distinctive architects of the modern era. Known for his smooth concrete walls, carefully framed views, and dramatic use of natural light, he has created spaces that feel both minimal and deeply emotional. What makes his journey even more remarkable is that he never studied architecture at a university. Instead, he built his knowledge through books, travel, observation, and years of studying buildings on his own.
Before becoming an architect, he was a professional boxer. His unusual journey eventually led him to become a globally recognised architect and a recipient of the Pritzker Architecture Prize.
Born on September 13, 1941, in Osaka, Japan, Ando grew up in a working-class neighbourhood. At the age of two, he was sent to live with his maternal grandmother and took her family name, Ando. He lived in a traditional narrow wooden row house with very little natural light. That early experience would later influence his understanding of how light and shadow can transform an interior. A carpenter living nearby introduced him to woodworking, and between the ages of 10 and 17, he spent much of his free time making models from wood scraps.
His teenage years took an unexpected turn when he entered professional boxing at the age of 17. Boxing taught him discipline, endurance, physical strength, and the importance of knowing when to change direction. At the same time, his curiosity about architecture continued to grow. A moment while helping repair his grandmother’s roof, when sunlight entered the dark interior, left a lasting impression on him. His visit to Frank Lloyd Wright’s Imperial Hotel in Tokyo further strengthened his desire to pursue architecture.
During the 1960s, he travelled through Europe, the United States, and Africa, observing important buildings and recording his thoughts and drawings in sketchbooks. These journeys became his own architectural education. In 1969, he opened his practice in Osaka and began developing the language that would become closely associated with his name.
Ando’s architecture is often associated with minimalism, but his buildings are never simply about removing things. His smooth concrete walls, geometric forms, water, wind, vegetation, and carefully controlled daylight work together to create a strong sensory experience. He often cuts openings into solid walls so that sunlight becomes part of the architecture itself. His buildings also respond closely to nature, sometimes wrapping around trees, sinking into the earth, or opening towards water and sky.
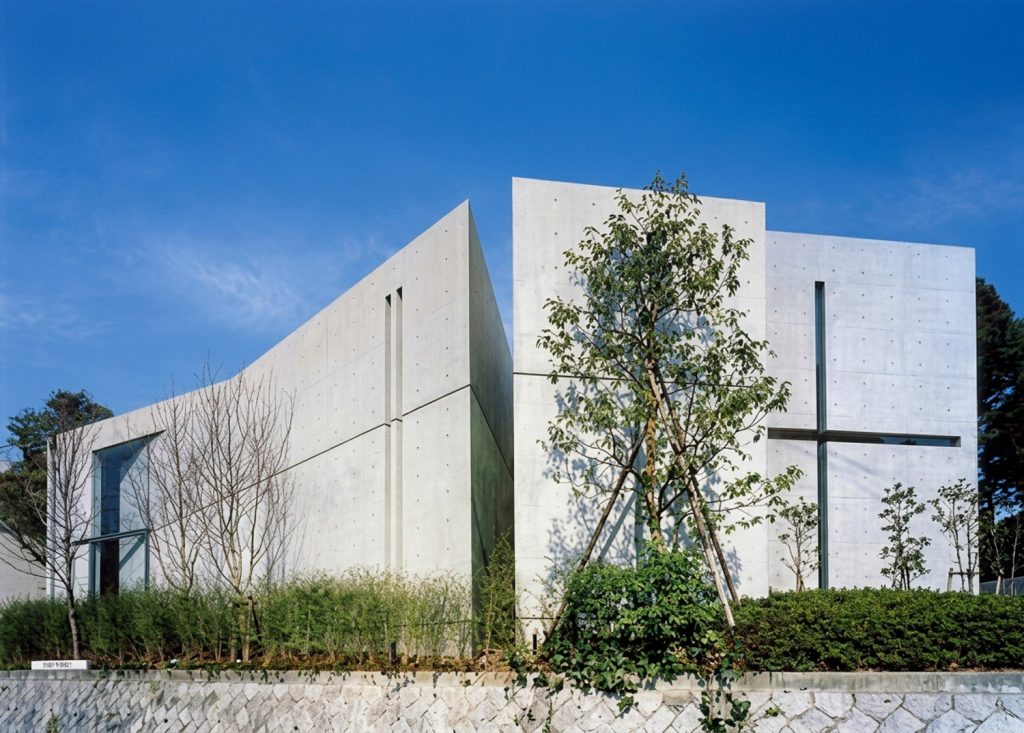
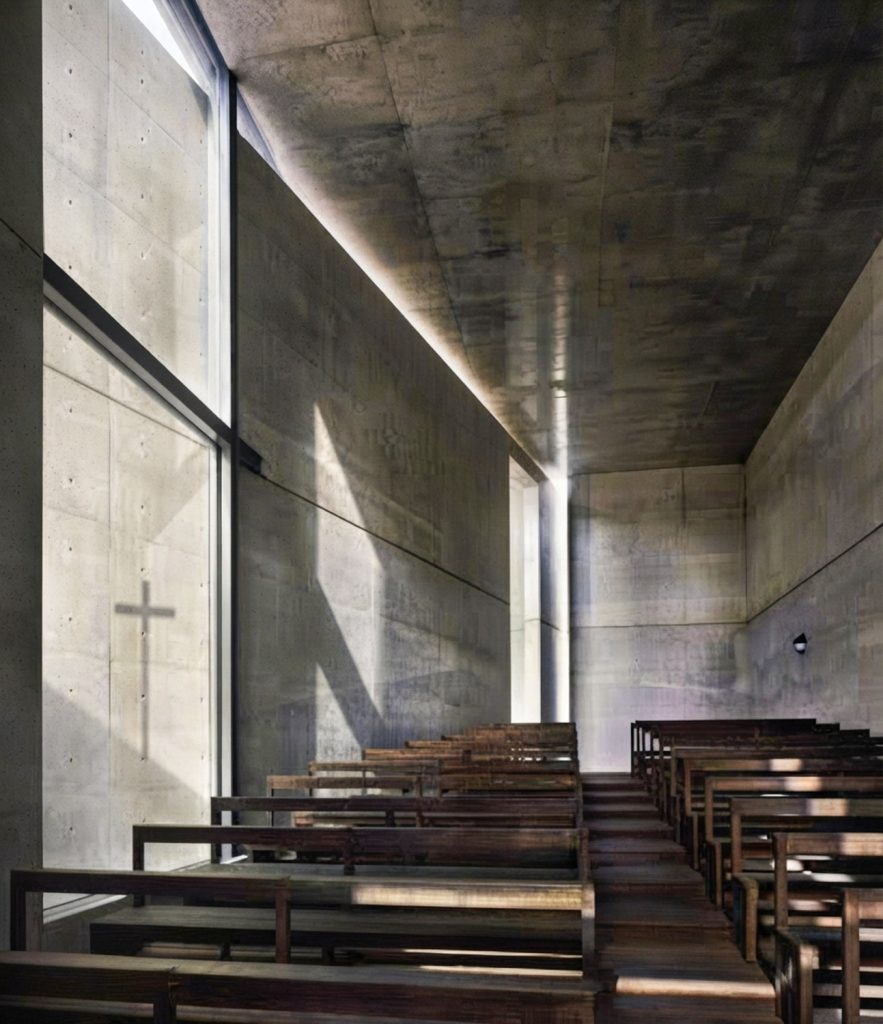
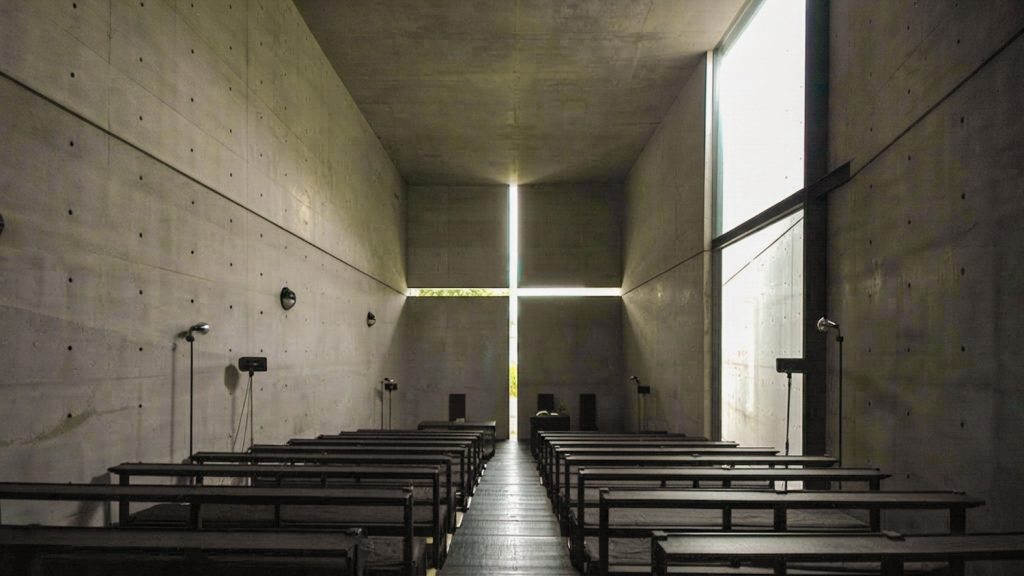
One of his most recognised works is the Church of the Light in Ibaraki, Osaka, completed in 1989. The small chapel is remarkably restrained. Its most memorable feature is a cross-shaped opening cut directly into the concrete wall behind the altar. Instead of placing a physical cross inside the church, Ando allows sunlight to create one. As the light changes throughout the day, the cross changes with it. A separate concrete wall, placed at a 15-degree angle, also shapes the approach, slowing visitors down before they enter the quiet interior. The church demonstrates how Ando can create a powerful spiritual atmosphere with very few elements.
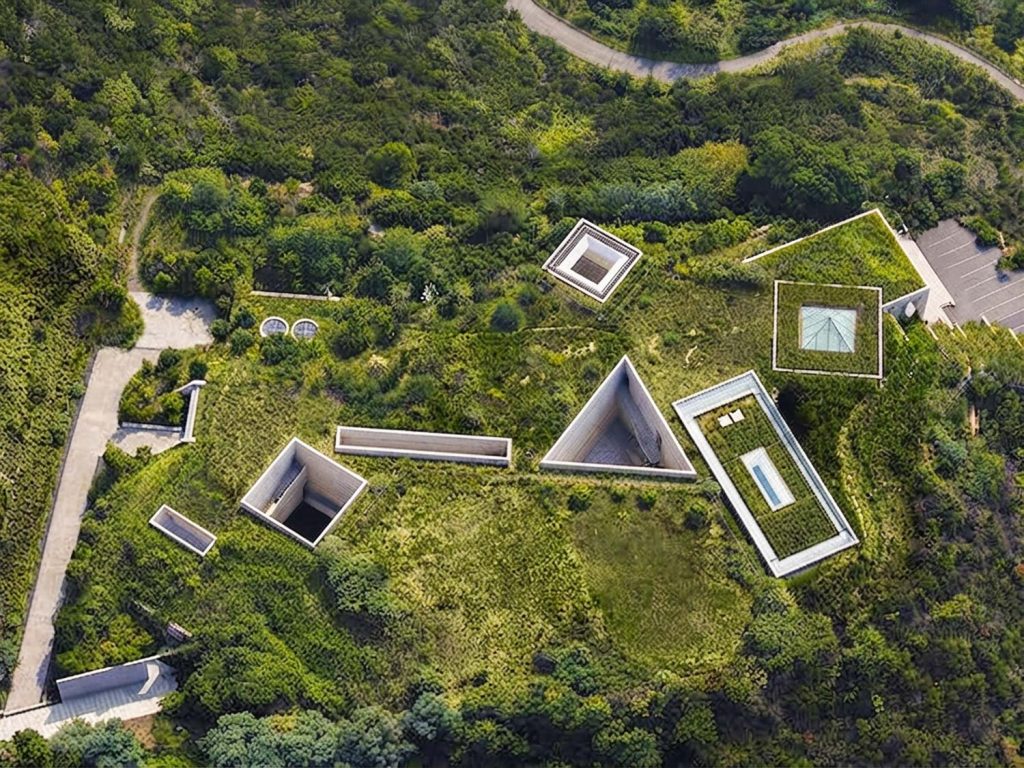
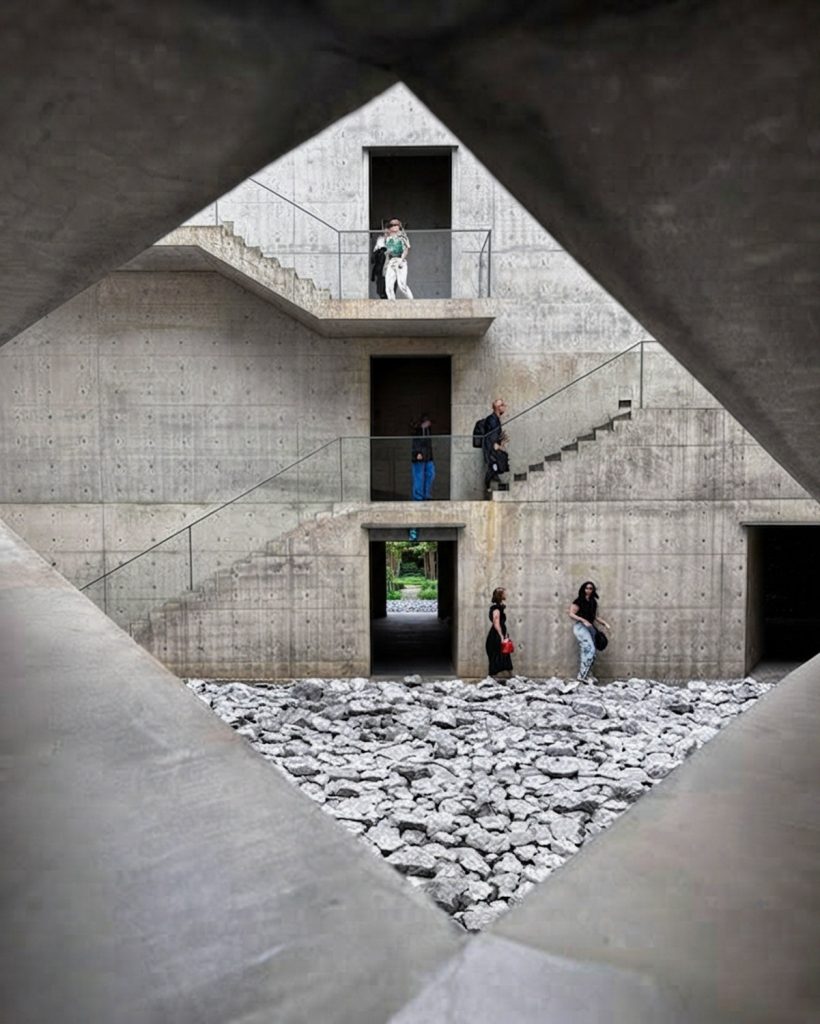
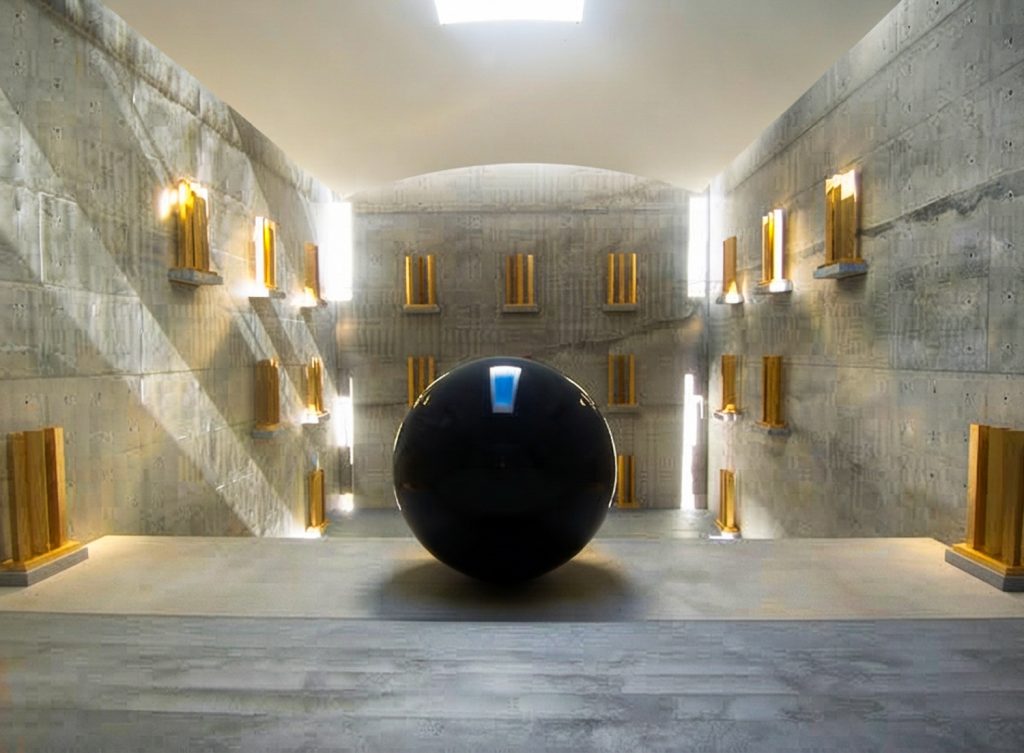
Another defining work is the Chichu Art Museum on Naoshima, opened in 2004. The museum is built almost entirely underground, allowing the architecture to remain closely connected to the surrounding landscape. Ando carved geometric spaces into the earth and organised them around sunken courtyards. Visitors move through dark tunnels and carefully framed openings before reaching galleries filled with natural light. The museum was designed in close relationship with the artworks, allowing daylight, architecture, and art to change with the passing hours and seasons. By placing most of the building underground, Ando reduced its visual impact on the landscape while creating an intense experience within.
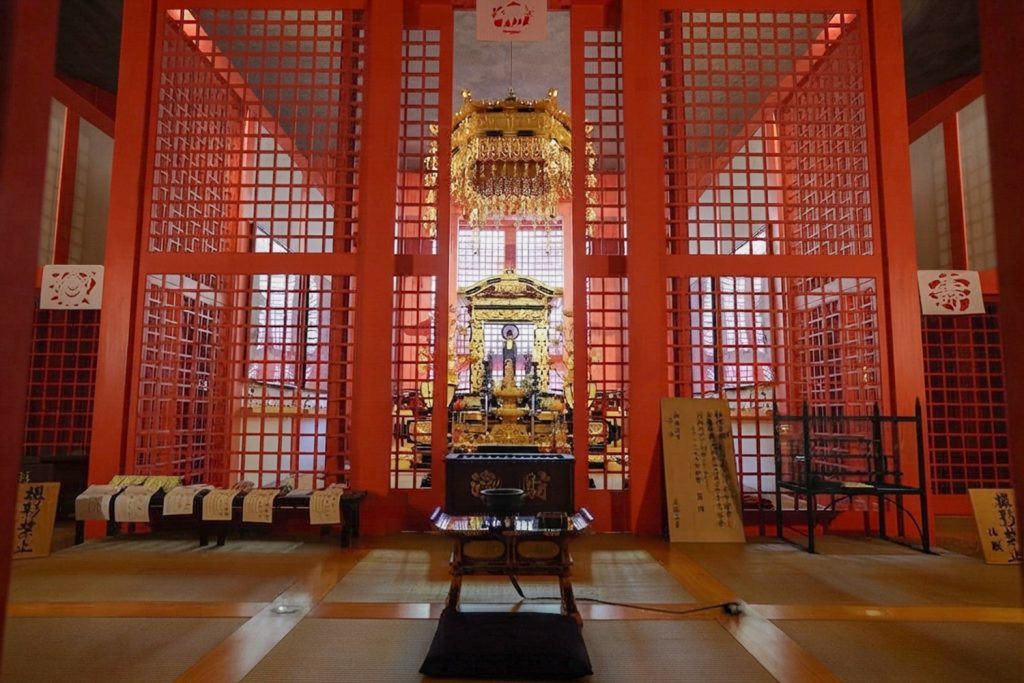
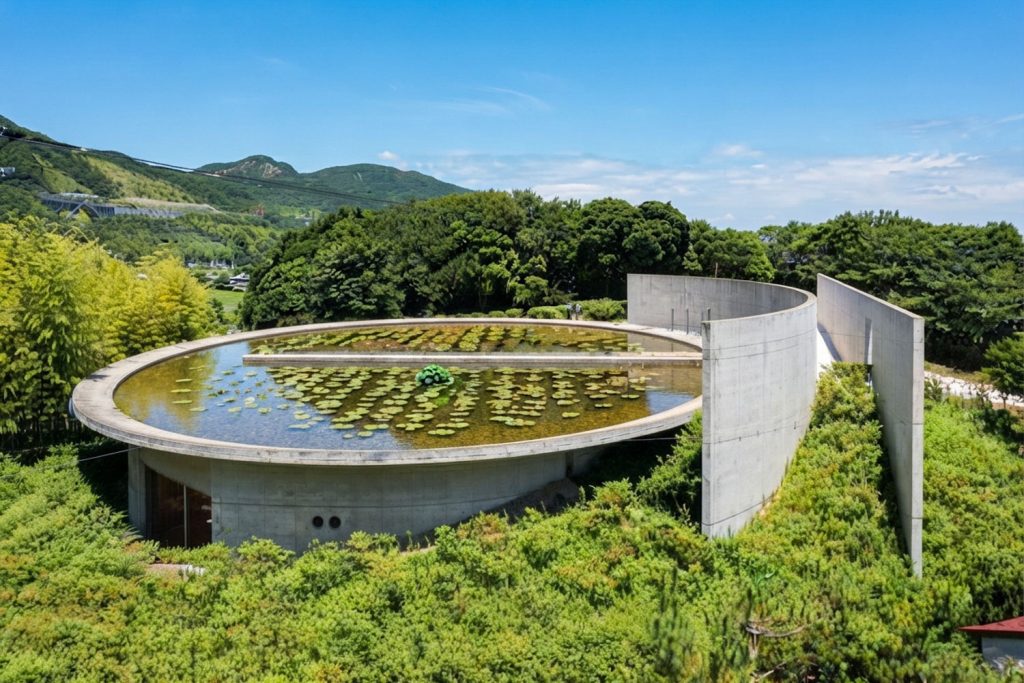
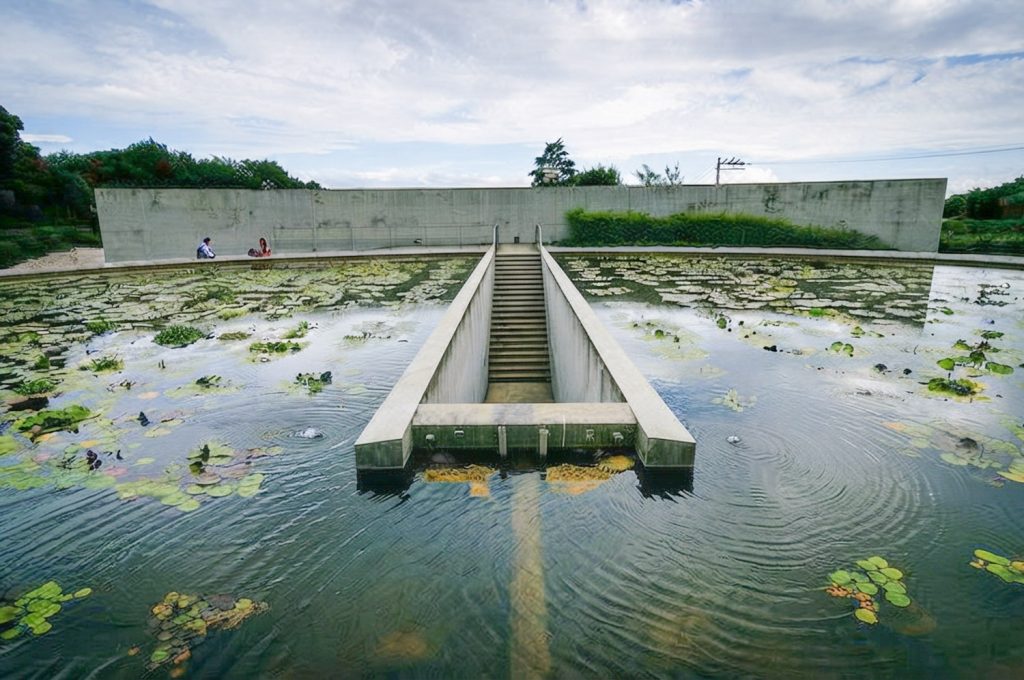
At Honpukuji, or the Water Temple, on Awaji Island, Ando transformed the traditional idea of a Buddhist temple. Instead of creating a building that rises prominently above the landscape, he placed the sanctuary beneath a large oval pool filled with lotus flowers. Visitors descend through the water towards the temple, creating a journey that gradually separates them from the outside world. Inside, the strong vermilion colour of the sanctuary contrasts with the cool concrete above. The setting sun enters through the western opening, bringing warmth and colour into the underground space.
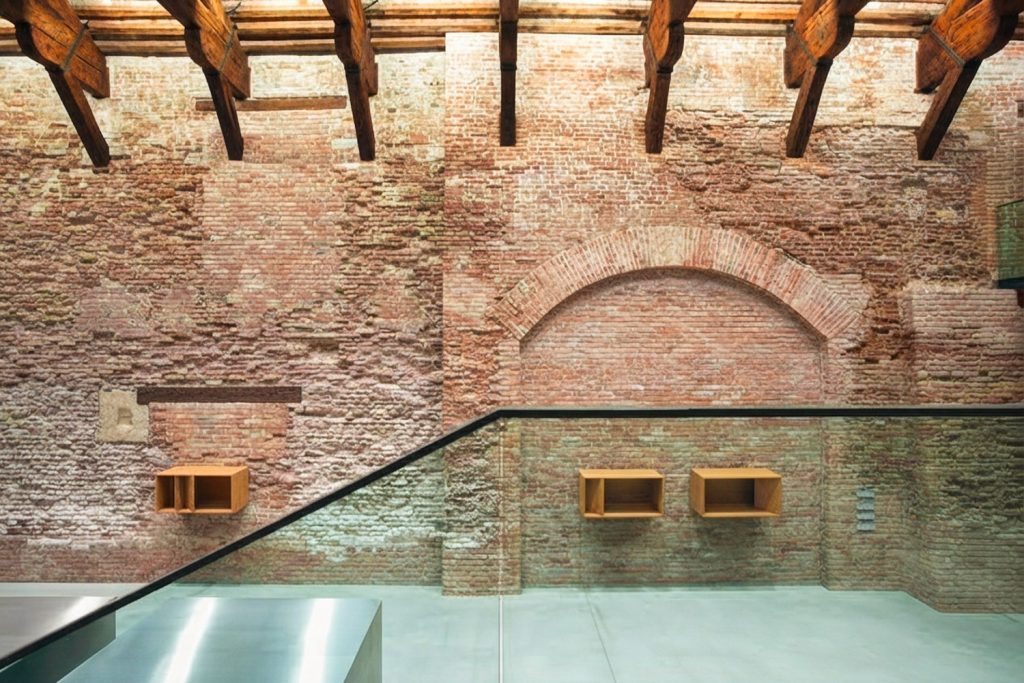
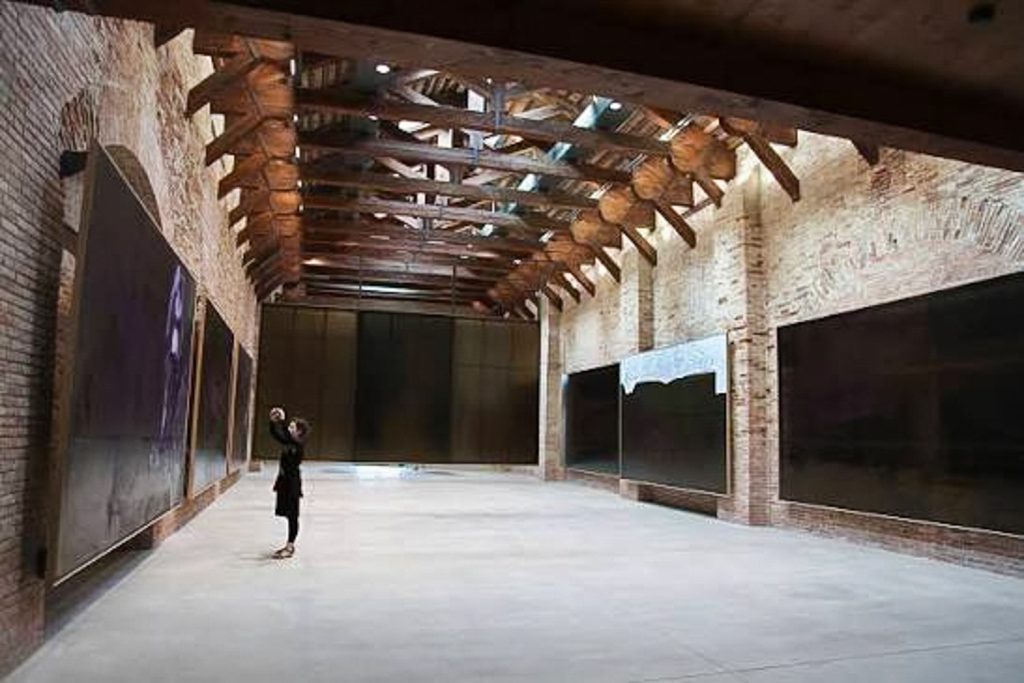
His ability to bring old and new together is particularly evident at Punta della Dogana in Venice. Originally built in the seventeenth century as a customs house, the historic structure was transformed by Ando into a contemporary art museum. Rather than replacing the old building, he inserted new concrete spaces within its historic shell. Original brick walls and wooden trusses remain visible beside smooth modern concrete, creating a dialogue between different periods of architecture. The project reflects Ando’s belief that historic buildings can be renewed without losing their character.
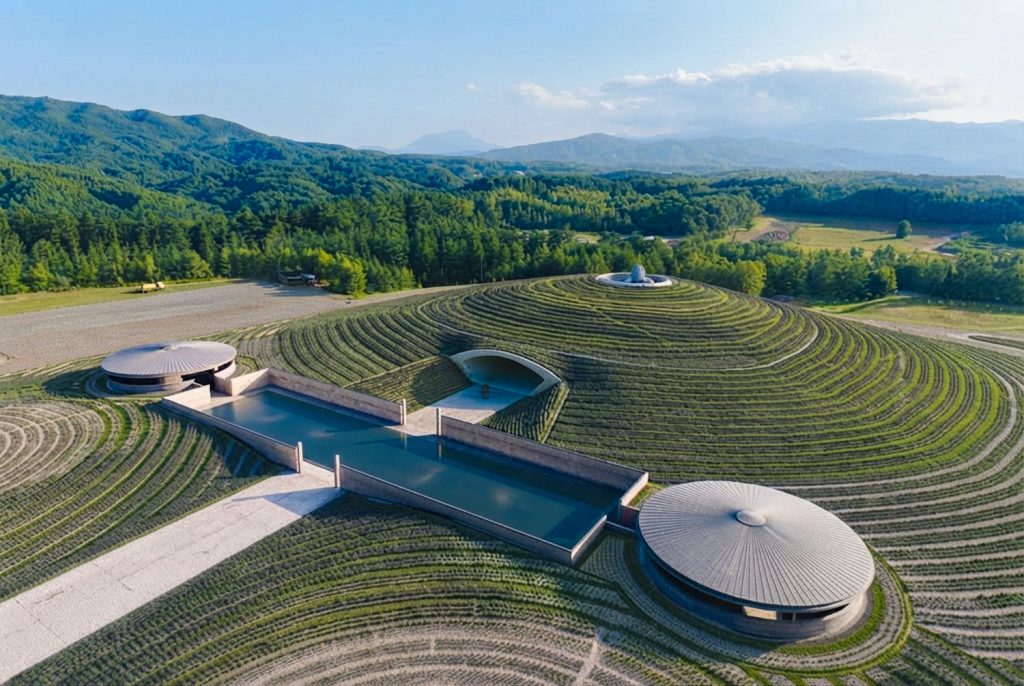
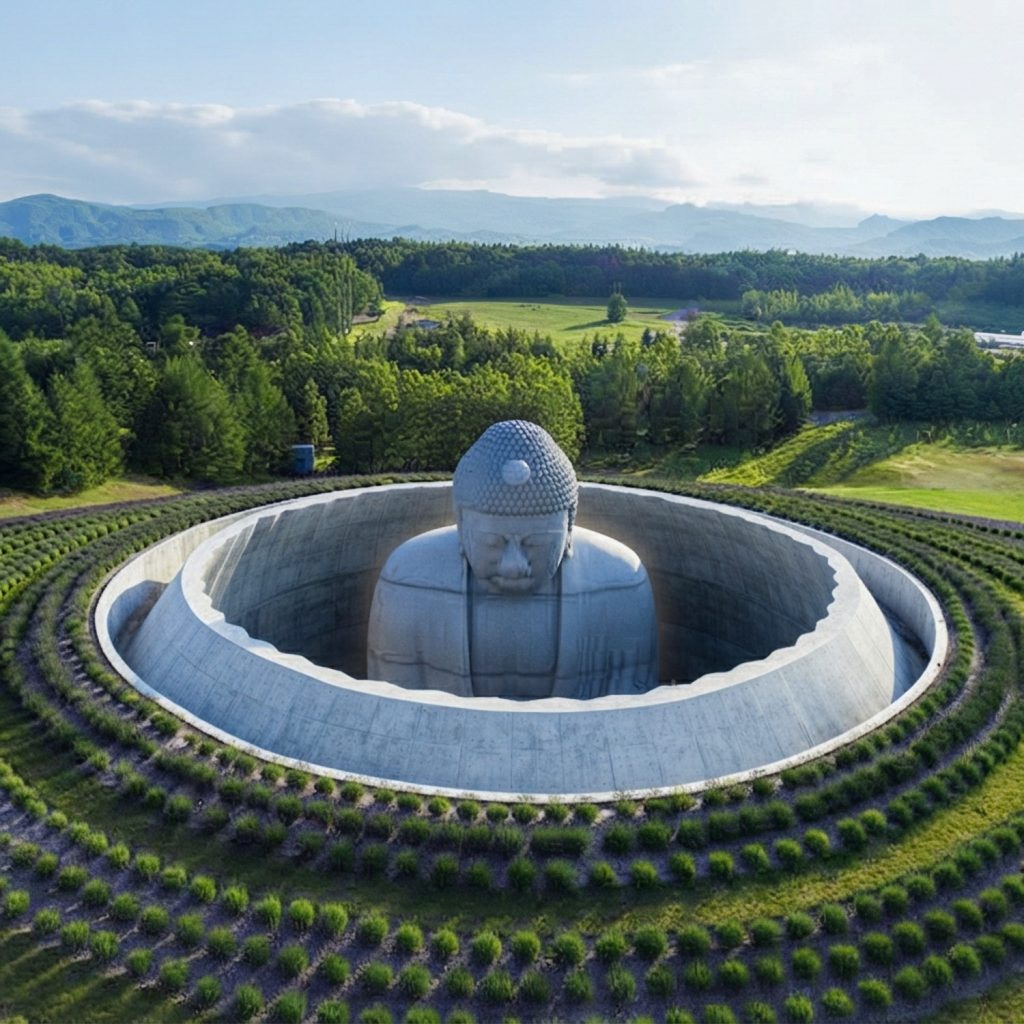
The Hill of the Buddha in Sapporo, completed in 2015, continues Ando’s exploration of landscape, movement, and spirituality. A pre-existing 13.5-metre Buddha statue was placed inside an artificial hill covered with lavender. Visitors first see only the top of the Buddha’s head before entering a long concrete tunnel. The passage eventually opens into a circular space where the full statue is revealed beneath the sky. The changing landscape, from lavender in summer to snow in winter, becomes part of the experience.

Beyond these works, Ando’s international portfolio includes the Modern Art Museum of Fort Worth in Texas and the Row House in Sumiyoshi, one of his early residential projects. Ando’s achievements are remarkable, particularly considering that his career began without formal architectural training. He received the Alvar Aalto Medal in 1985, the Gold Medal of the French Academy of Architecture in 1989, and the AIA Gold Medal in 2002. In 1995, he received the Pritzker Architecture Prize at the Palace of Versailles. According to the provided source, he donated the prize money to children orphaned by the Kobe earthquake. He was also invited to teach at Harvard University, Yale University, and the University of Tokyo. Tadao Ando’s journey is ultimately a story of self-education, discipline, curiosity, and persistence.
From a small row house in Osaka to some of the world’s most recognised architectural spaces, he developed a language that belongs unmistakably to him.
His buildings remind us that architecture does not always need more. Sometimes, a wall, a carefully placed opening, a little sunlight, and a thoughtful connection with nature can be enough to create something unforgettable.