Musarrat Abiat Archita
Designed by Musarrat Abiat Archita of Ahsanullah University of Science and Technology, the Regional Public Administration Training Centre (RPATC) is an academic thesis project proposed for Palpur, Sylhet, Bangladesh. Planned on a 6.85-acre site for the Ministry of Public Administration, the project envisions a regional training centre for government officers, BCS cadres and other high officials. The proposal responds to the need for a well-organised environment where learning, accommodation, administration and social interaction can come together within a green and comfortable campus.
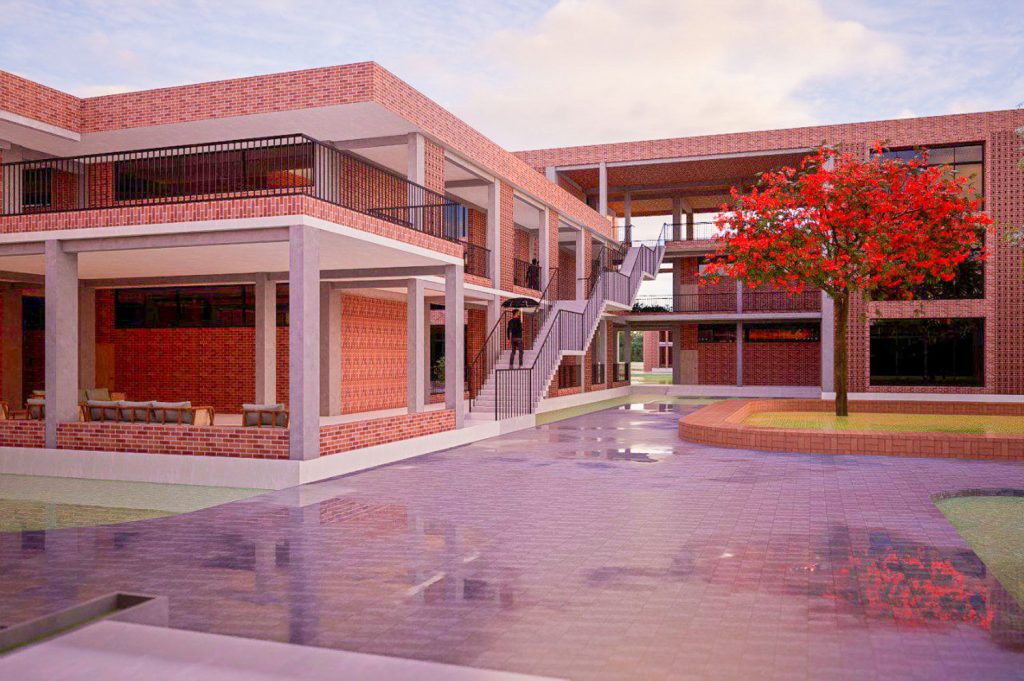
The RPATC is intended to support training programmes that can continue from two weeks to as long as six months. Bangladesh already has regional training centres in Dhaka, Chittagong, Khulna and Rajshahi, while new centres are planned for Mymensingh, Barisal, Sylhet and Rangpur. With this context in mind, Archita’s proposal focuses on creating a training environment that is functional, accessible and suitable for longer periods of stay. The project also considers the needs of trainers and administrative staff, ensuring that the campus can work efficiently beyond its classrooms.
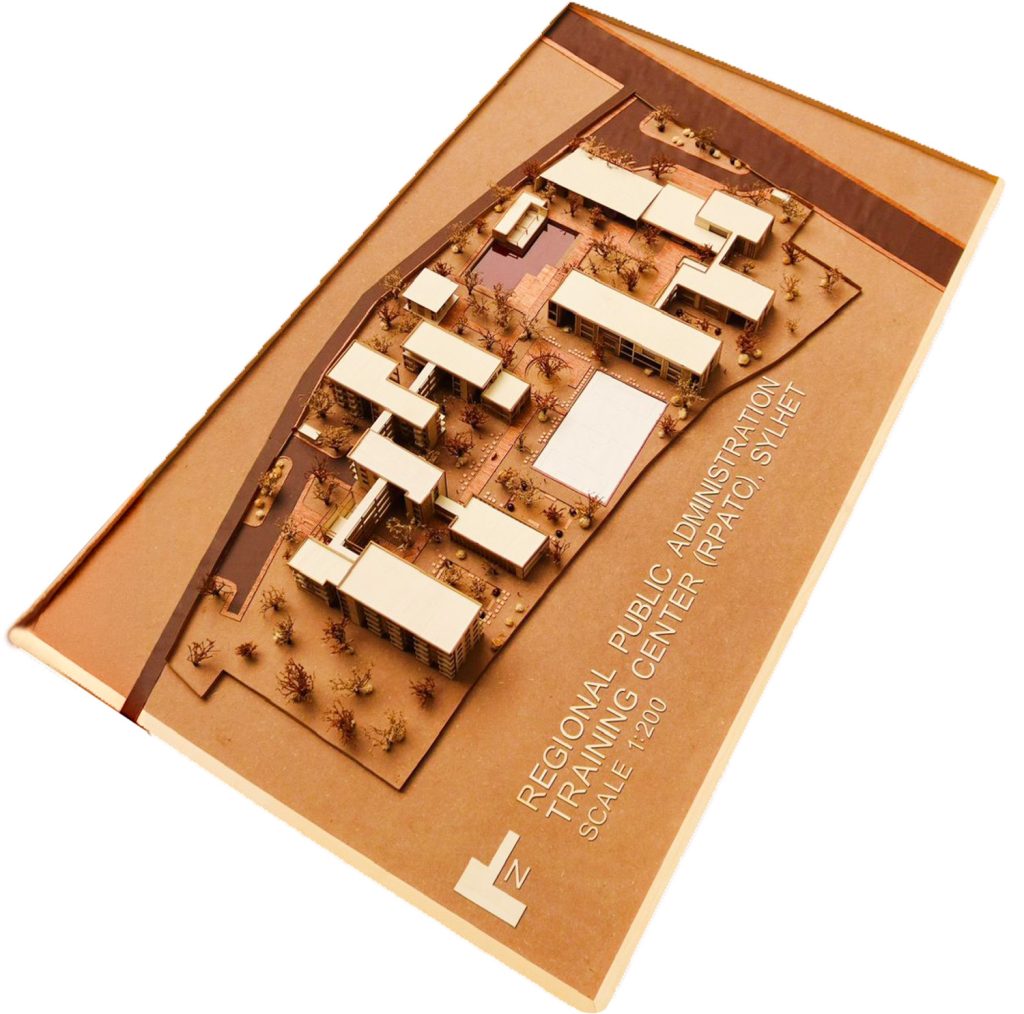
At the heart of the design is the simple philosophy of “Space Synthesis.” The idea is to create a clear hierarchy of spaces where movement, function and interaction are connected through a planned spatial order. This approach is especially important for a centre that brings together people from different regional administrations and encourages them to learn and interact in the same environment.
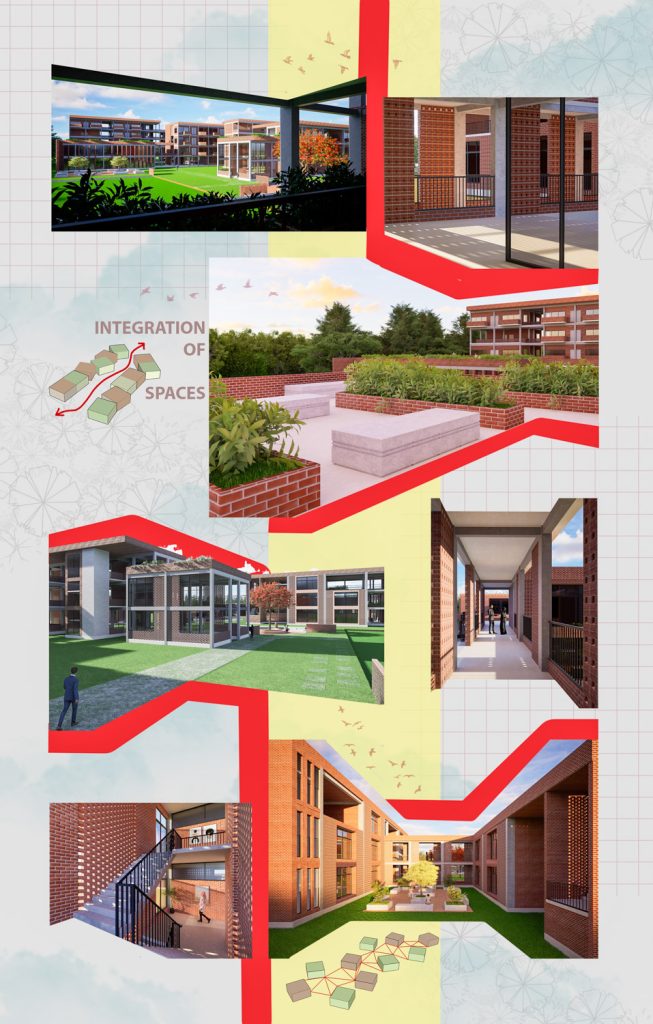
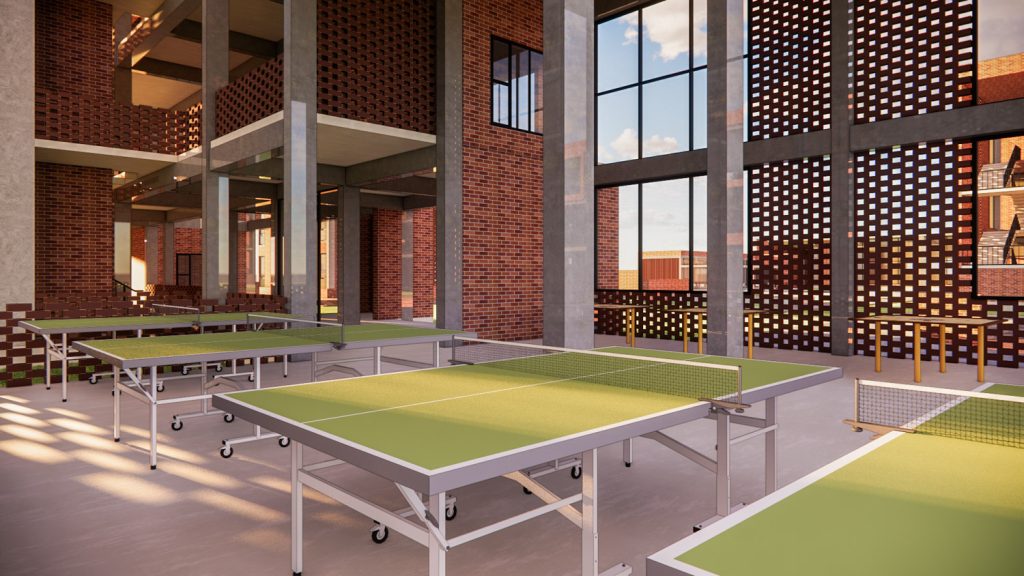
One of the key elements is the “Urban Escape,” a central gathering space that connects the academic and residential zones through a continuous landscape. Designed as a multifunctional open area, it offers opportunities for informal conversations, collaboration and relaxation after formal training sessions. Green pockets, shaded walkways and interactive outdoor spaces create a calmer setting for both trainees and staff. By placing recreational and social areas between the major zones, the design encourages a balanced daily experience and makes the landscape an active part of campus life.
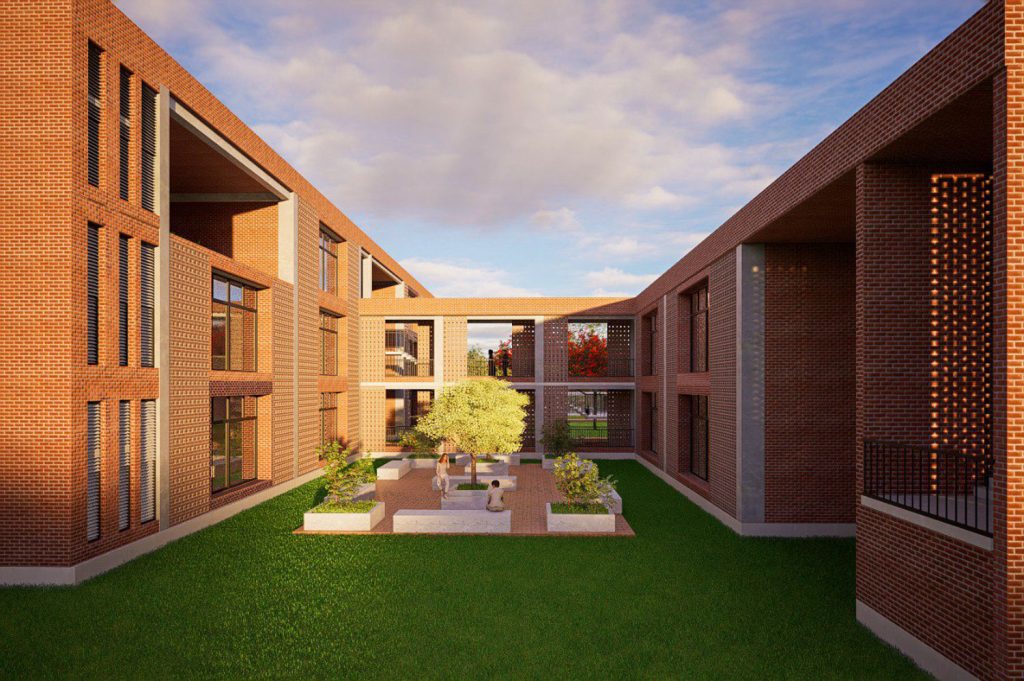
The site itself also plays an important role in shaping the proposal. Its proximity to the primary road makes it relatively accessible, while the surrounding greenery and existing paddy fields offer a naturally scenic setting. At the same time, the remote location and limited nearby healthcare facilities present practical challenges.

The proposal also considers future growth, as the availability of surrounding vacant land creates possibilities for expansion. Preserving the existing greenery can further strengthen the character of the campus. However, Sylhet’s challenging climate may affect outdoor activities, while the growth of permanent roadside stalls could create pressure around the site. Through these considerations, RPATC becomes a thoughtful academic exploration of how architecture can support learning, community and everyday well-being within a regional institutional campus.