Al Falah Jame Mosque
Architecture exists at the intersection of what is measured, what is experienced, and what may never be fully explained. The architecture of a mosque can become a language of light, silence, and spiritual possibility.
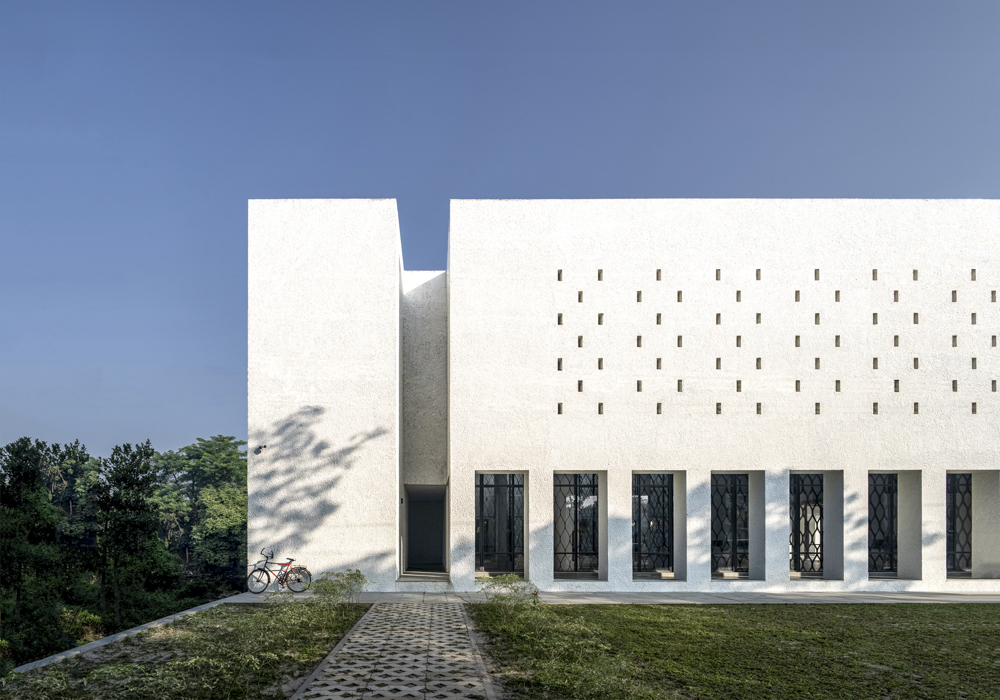
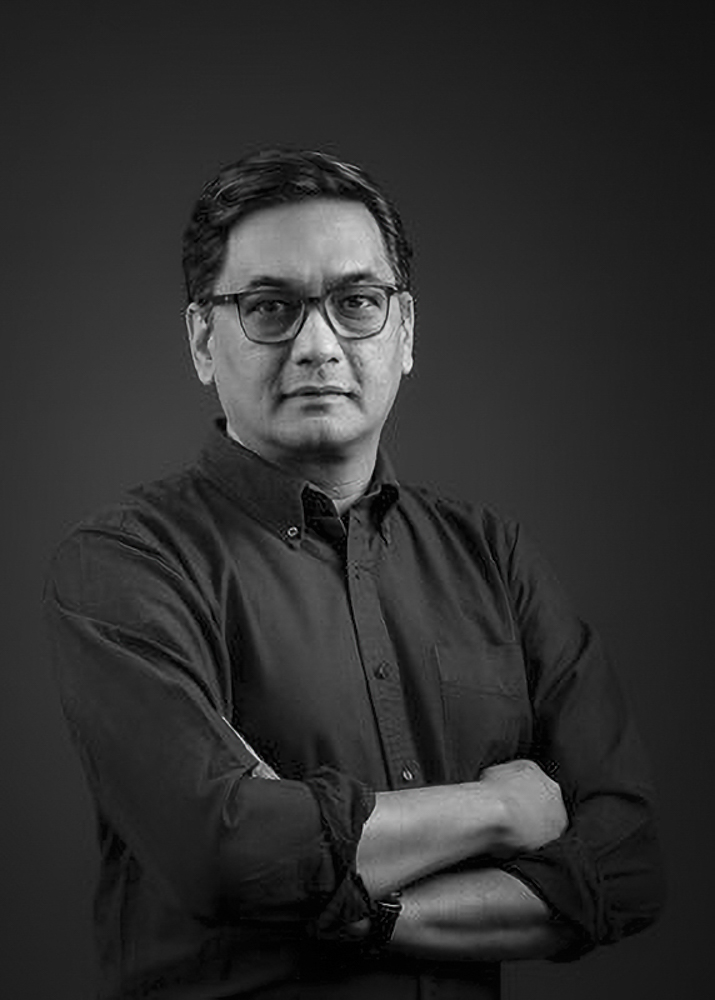
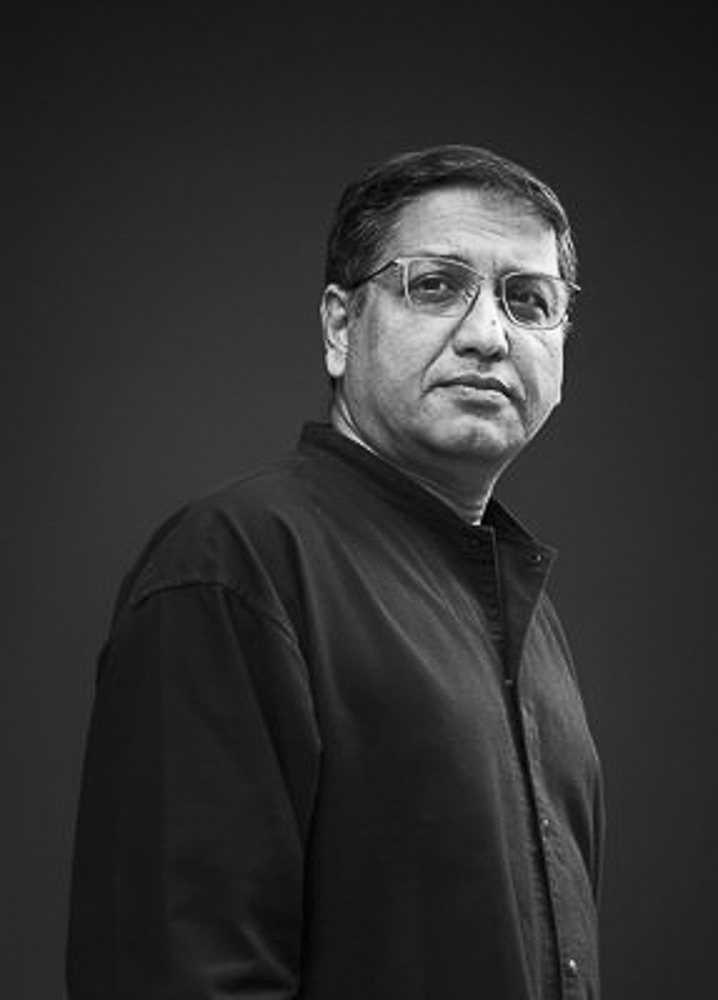
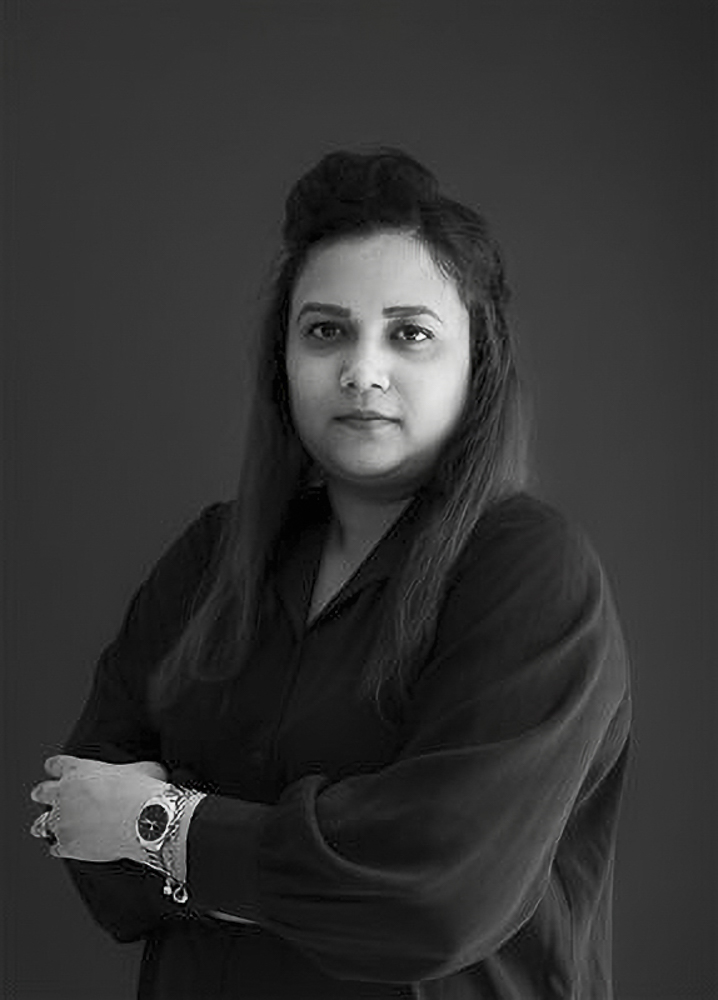
Located in Poshchim Shatkola, Shonaimuri, Noakhali, Bangladesh, Al Falah Jame Mosque is designed by Ar. Mahmudul Anwar Riyaad and his team at DWm4 Architects for Shanta Holdings Ltd and completed in 202. The mosque offers a quiet canvas where faith, heritage, and human devotion find expression. Through cultural memory, material ingenuity, and the changing atmosphere of daylight, the architecture shapes a space for prayer, reflection, and community, transforming the void into a meaningful possibility for devotion.
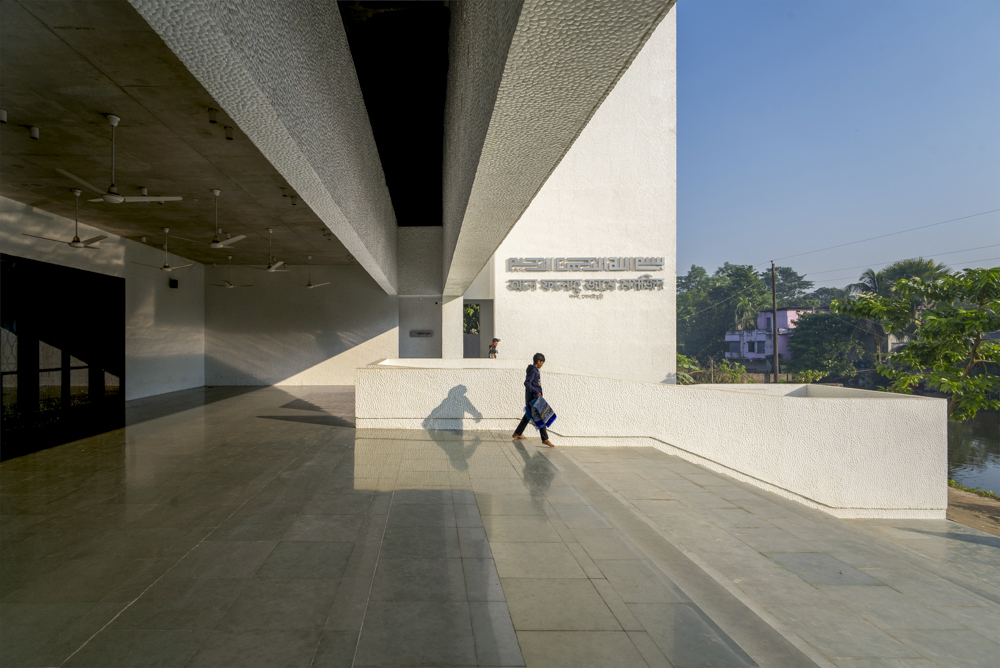
God cannot be contained within a building, represented by an architectural object, or reduced to a sensory experience. A mosque, therefore, does not attempt to house the divine. Instead, it creates a place where human beings can turn towards God through prayer, remembrance, and devotion.
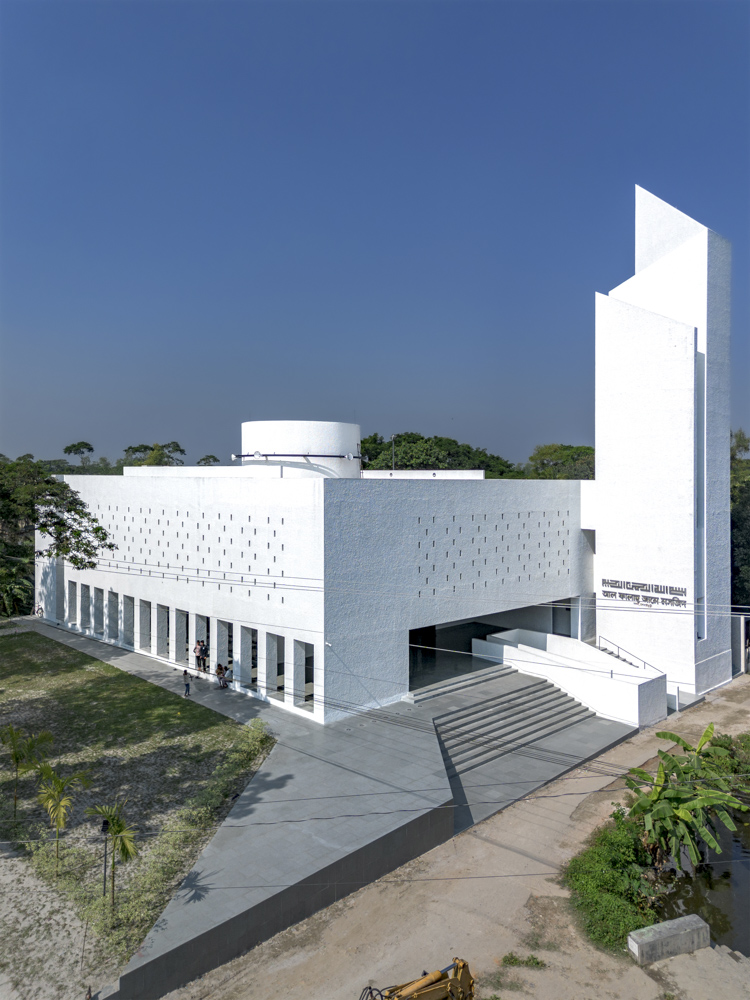
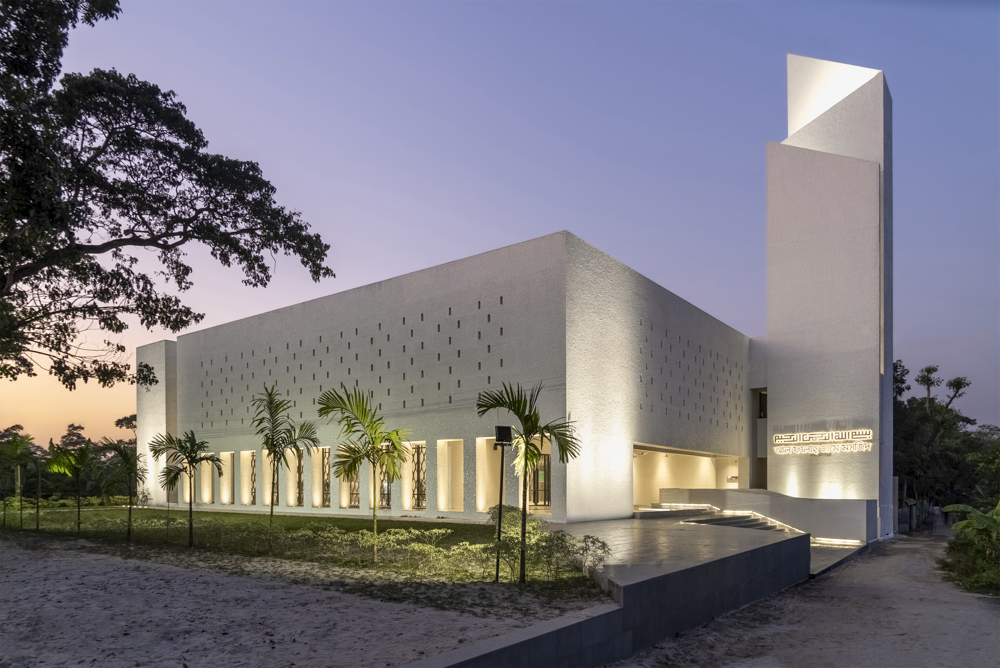
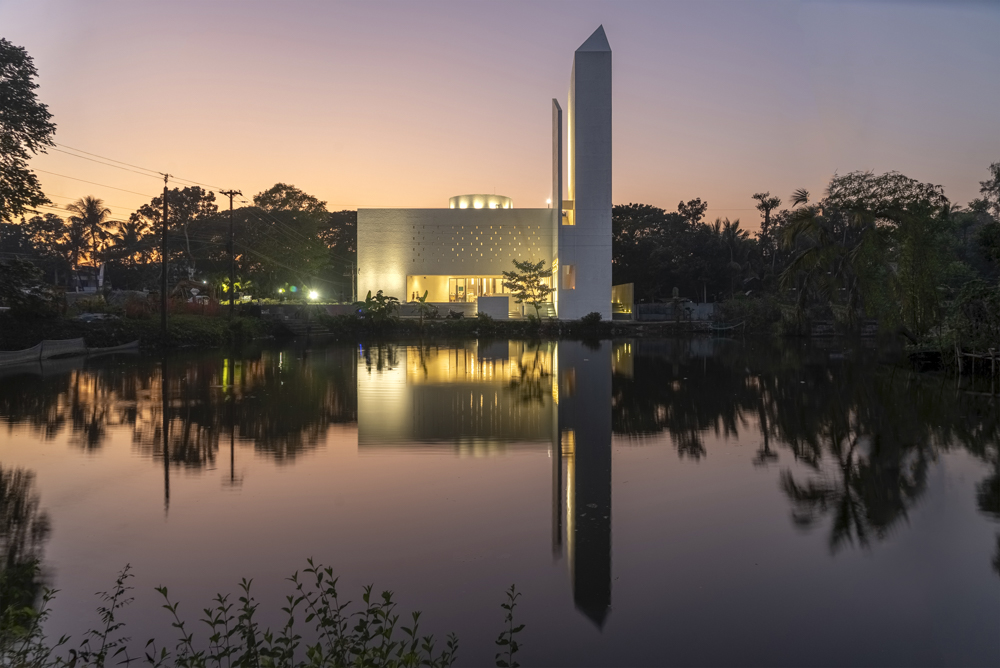
There is something deeply moving about a mosque at dusk. As daylight recedes and the evening sky changes colour, the architecture begins to reveal a different personality. Edges soften, surfaces acquire depth, and openings glow with an almost spiritual warmth. At Al Falah Jame Mosque, this transition between day and night becomes an invitation to look beyond the building as an object and discover the quiet relationship between architecture, faith, and everyday life.
A MEMORY REIMAGINED
The historical inspiration for Al Falah Jame Mosque comes from the eighteenth-century Bojra Shahi Mosque, located approximately four miles from the project site. Renowned for its distinctive chini tikri ornamentation, the historic mosque represents a regional tradition in which craftsmanship gives religious architecture its identity.
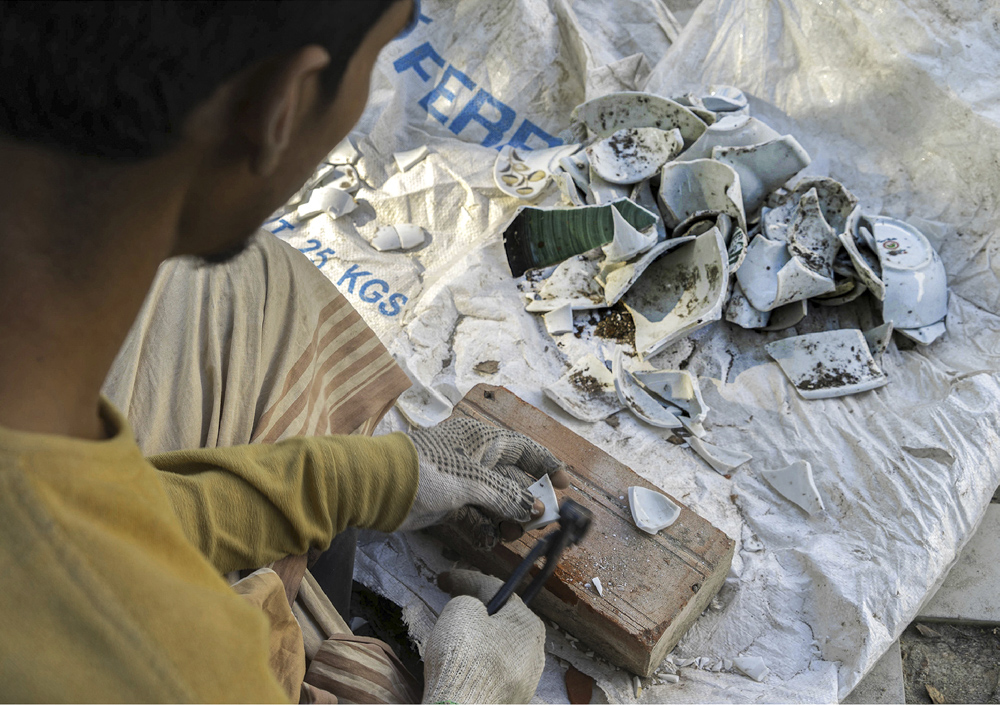
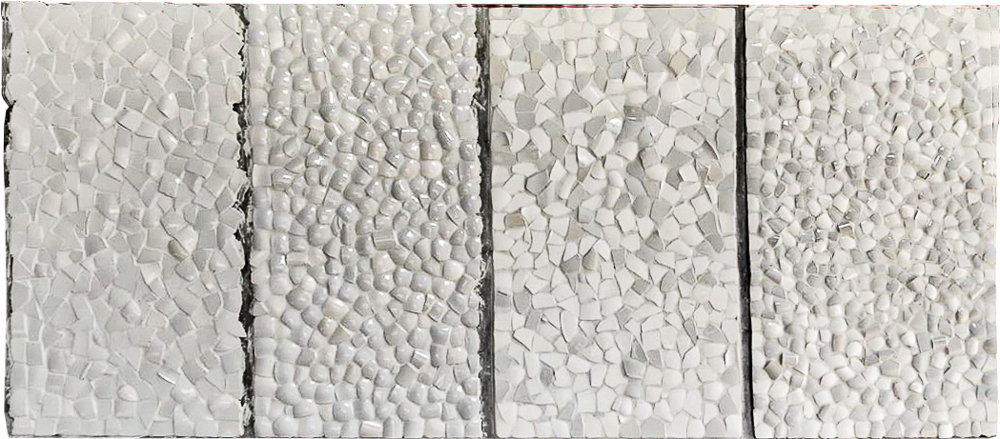
Chini tikri, the art of creating decorative surfaces with ceramic and porcelain fragments, embodies the ingenuity of artisans who transform ordinary pieces into carefully composed patterns. Beyond decoration, the craft carries cultural memory, preserving a relationship between material, skill, and place.
At Al Falah, DWM4 Architects reinterpret this inherited language through a contemporary sensibility rather than reproducing historical ornamentation. The reference becomes a starting point for exploration, establishing a dialogue between past and present. Heritage remains alive when the knowledge, skills, and cultural values embodied in historic buildings continue to find relevance in contemporary architecture.
THE SECOND LIFE OF MATERIALS
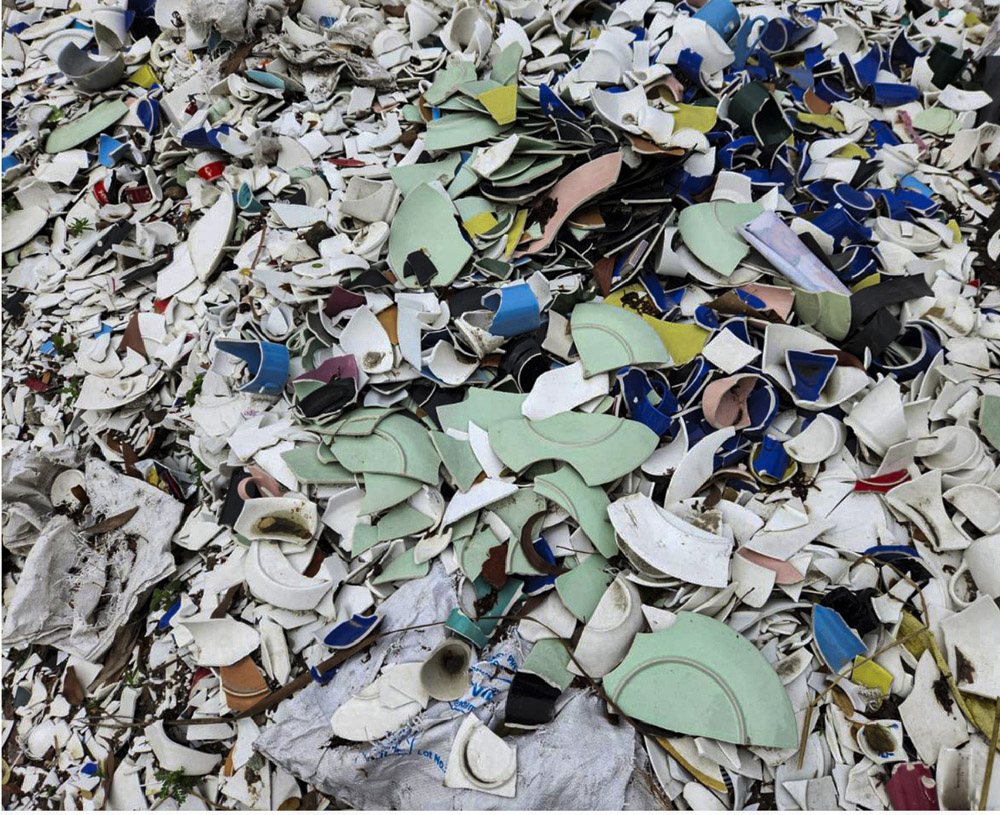
One of the project’s most compelling gestures is its use of recycled ceramic fragments sourced from production offcuts and waste collected from Monno and Shinepukur Ceramic factories. Materials that might otherwise have been discarded are given a renewed architectural purpose.
This approach connects environmental responsibility with cultural continuity. Rather than treating sustainability as a technical concern detached from aesthetics, the project makes material reuse part of the building’s visual and cultural identity.
Each ceramic fragment carries the possibility of a second life, while the hands that select, arrange, and assemble the pieces contribute knowledge that cannot be entirely replaced by industrial repetition. The resulting surfaces bring together material ingenuity, reuse, and traditional workmanship.
Beauty, in this sense, does not depend exclusively on expensive or newly manufactured materials. It can emerge from recognising possibilities in what is already available. By engaging with this craft, Al Falah also supports the continuity of traditional skills, allowing inherited techniques to evolve while remaining connected to their origins.
THE ARCHITECTURE OF RESTRAINT
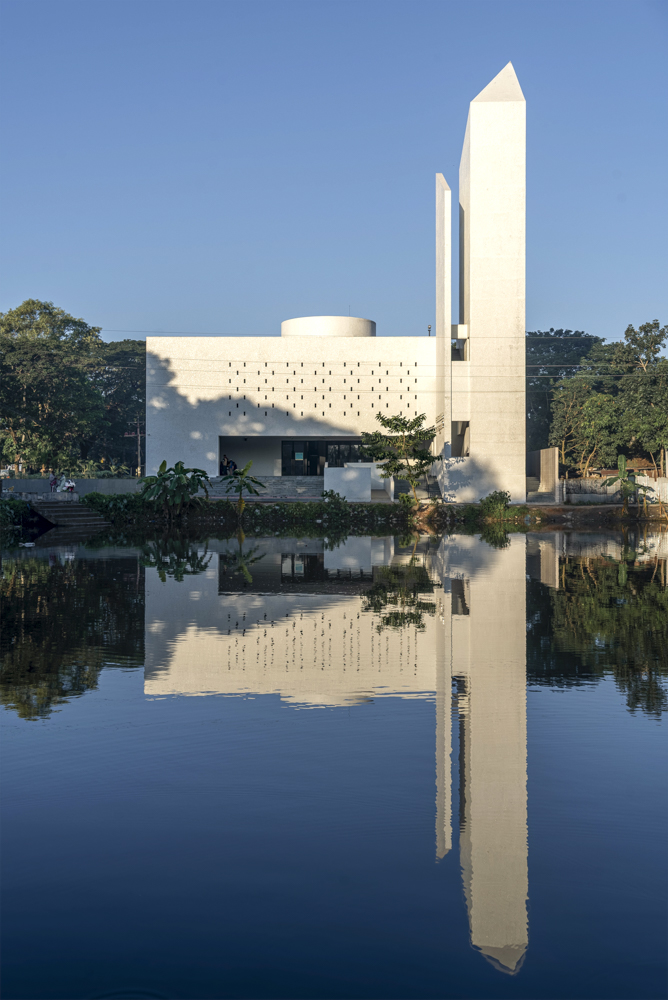
The mosque adopts a contemporary architectural language that moves away from the expectation that religious buildings must rely on abundant ornament to communicate their identity. Its restrained white envelope establishes a calm visual presence, allowing geometry, proportion, and light to assume greater importance.
White creates visual continuity across the building, encouraging the eye to read the overall composition before attending to individual details. The result is a simplicity that does not diminish meaning but allows it to emerge through restraint.
The architectural language draws upon the broader vocabulary of Islamic design, including geometric abstraction, calligraphy, and vegetal patterns, without literally reproducing historical motifs. Cultural references become part of a considered architectural narrative rather than superficial decoration.
At the entrance, oblique lines gesture towards the graveyard to the southeast, recalling the Islamic understanding of the afterlife and the transience of earthly existence. The architects describe the all-white composition through the metaphor of a shroud, suggesting purification and a journey towards transcendence.
Such gestures demonstrate how architecture can communicate ideas without explaining them explicitly. A line, an orientation, or a carefully controlled surface can carry meaning quietly, leaving room for individual reflection.
LIGHT AS A BUILDING MATERIAL
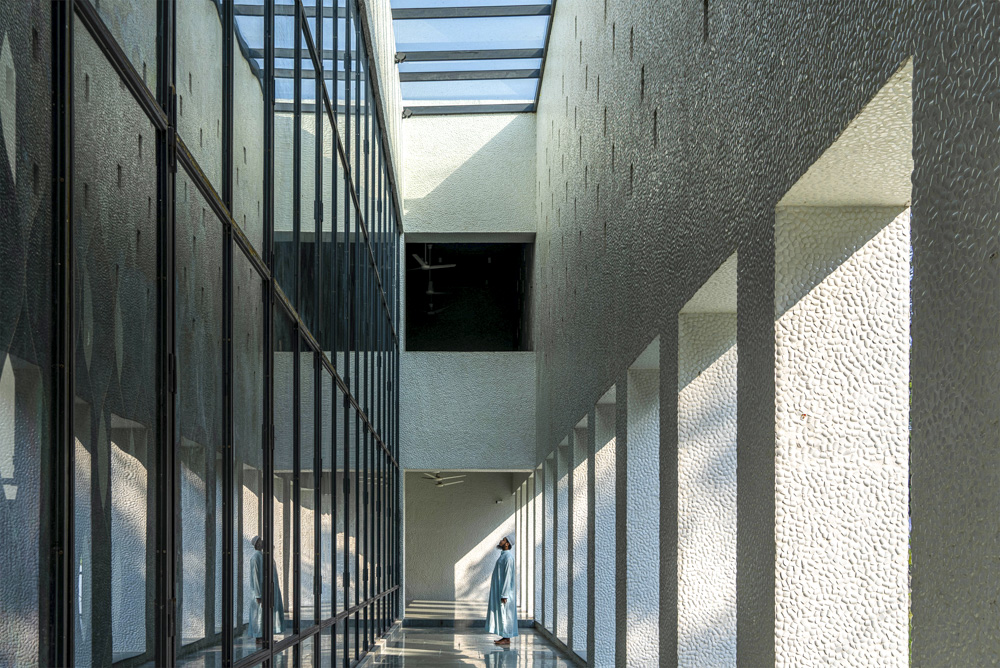
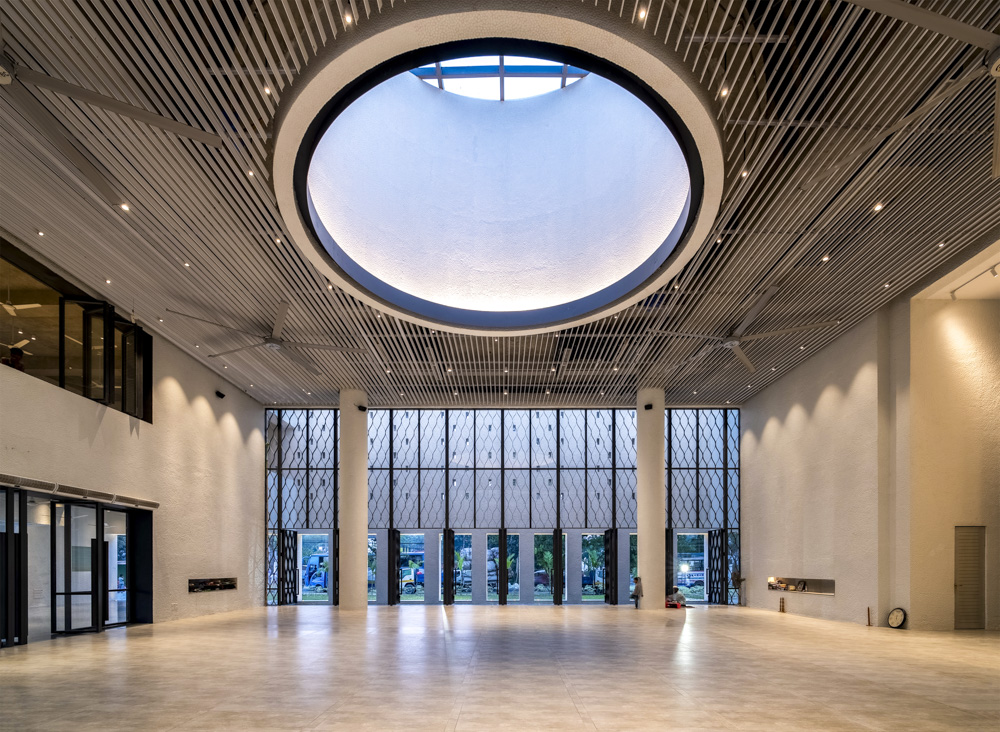
At Al Falah, daylight is integral to the architectural experience. The building envelope is designed to admit natural light while mitigating solar heat gain, bringing environmental responsiveness into the composition. Light becomes more than illumination; it shapes surfaces, establishes spatial relationships, and changes the character of the mosque throughout the day.
As sunlight shifts, surfaces reveal varying depths and openings frame changing conditions. At dusk, the transition between daylight and darkness lends the building a quieter presence, inviting contemplation rather than demanding attention.
This approach is particularly relevant in Bangladesh, where heat, humidity, and intense sunlight influence interior comfort. Climate-conscious design and sensory experience are not separate ambitions: controlling heat and admitting daylight are both opportunities to shape how a place feels.
Behind the visual simplicity, the mosque accommodates the practical requirements of a functioning place of worship, including ablution facilities, universal accessibility, spaces for the Imam and Muazzin, storage, and building services. These necessities are integrated within a disciplined architectural framework rather than treated as afterthoughts.
A PLACE FOR PEOPLE
The significance of a mosque extends beyond its form, materials, or photographs. It lies in the lives that unfold within it: the worshipper arriving at the end of a working day, the neighbour meeting a familiar face, and the community gathering around a shared spiritual purpose.
Designed by Principal Architect Ar. Mahmudul Anwar Riyaad and his team at DWM4 Architects for Shanta Holdings Ltd., Al Falah Jame Mosque was completed in 2025, encompassing a gross built-up area of 2,275 square metres. Its architecture demonstrates that contemporary design need not choose between innovation and cultural memory.
Perhaps its most valuable lesson is that progress does not always require something entirely new. It may begin by rediscovering a traditional craft, recognising value in discarded materials, and giving familiar ideas a different future.
As evening settles over the mosque, architecture returns to its simplest purpose: to create a place where people can gather, find stillness, and feel a sense of belonging. In that quiet meeting of material, memory, and faith, Al Falah offers a contemporary expression of an enduring idea—that the most meaningful architecture is not merely seen, but experienced.