Urban Moon
In a city where residential towers continue to reshape the skyline, creating a memorable home means much more than constructing another residential building. It means designing a place where architecture supports everyday life, where light, landscape, privacy, and comfort become part of the living experience. Rising gracefully in Gulshan-1, Urban Moon is the latest residential project by Urban Design & Development Ltd. and under the leadership of Chairman Nazim Uddin Ahmed, the project reflects the company’s long-standing commitment to thoughtful residential development since 1995.
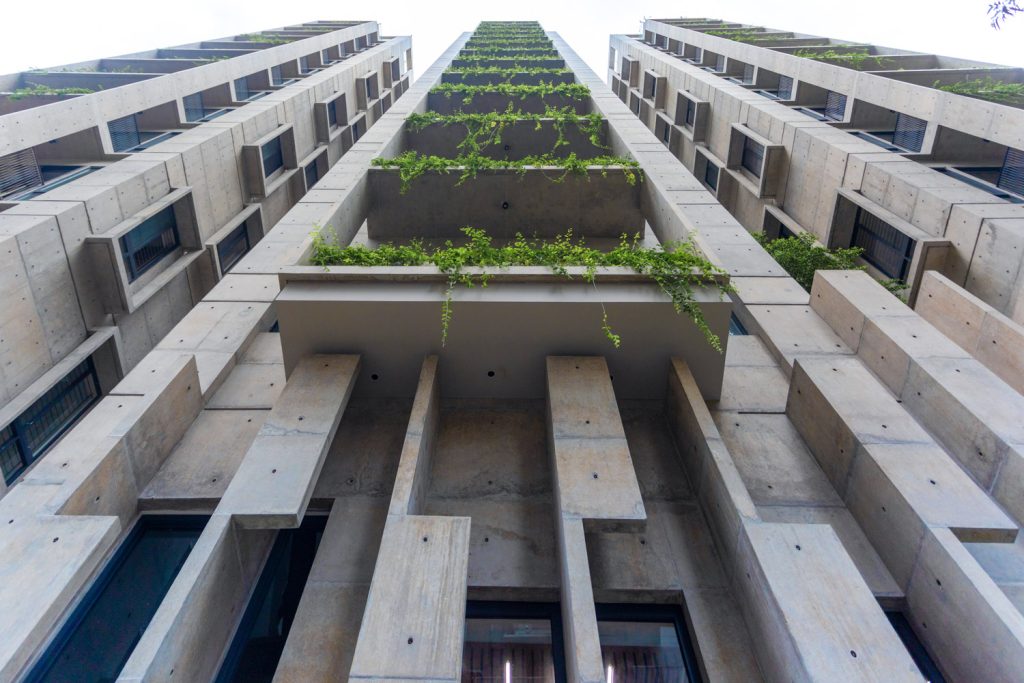
Designed by Nakshabid Architects, led by Principal Architect Bayejid Mahbub Khondker, Urban Moon stands as a refined 13-storey residential landmark featuring 22 exclusive apartments of approximately 2,613 square feet each. Every residence comes with two basement parking spaces, while residents enjoy carefully designed shared amenities including a double-height entrance lobby, landscaped surroundings, a mezzanine-level multipurpose hall, and a beautifully furnished rooftop overlooking Gulshan’s skyline. Located just moments from Gulshan Avenue, Gulshan Youth Club, Gloria Jean’s, Kiyoshi, and Azad Mosque, the project combines architectural quality with one of Dhaka’s most desirable neighbourhoods.
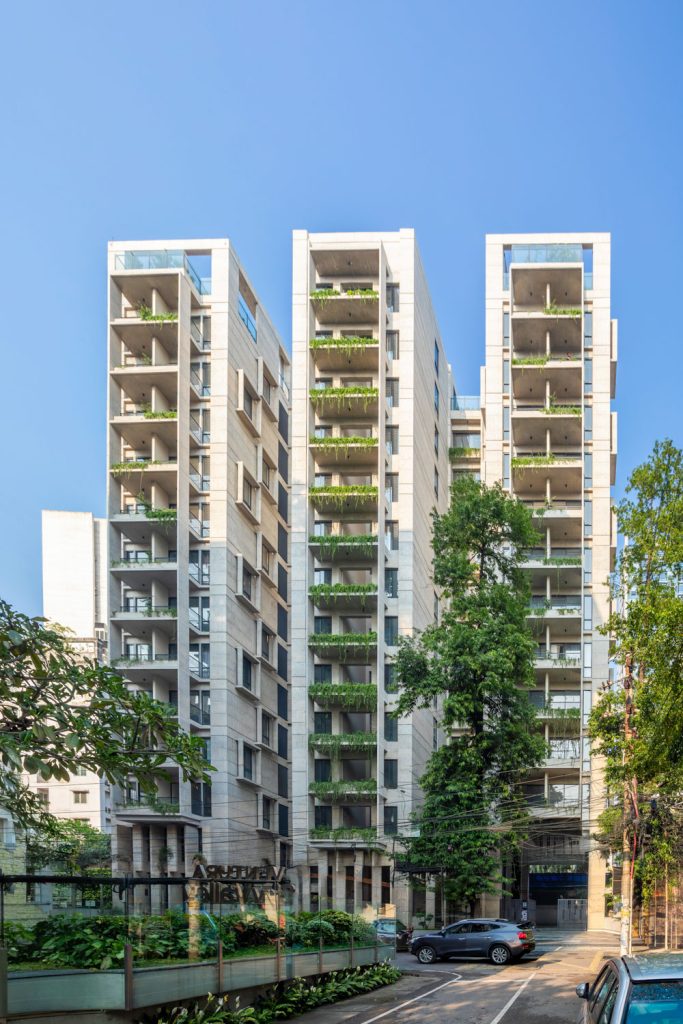
Rather than relying on grand gestures, Urban Moon creates its identity through thoughtful details. Every design decision feels intentional, resulting in a building that offers both visual elegance and everyday comfort.
For Architect Bayejid Mahbub Khondker, every project begins by understanding its surroundings before drawing the first line. With more than three decades of experience designing residential, commercial, industrial, healthcare, and public buildings, he believes architecture should work with its environment rather than against it
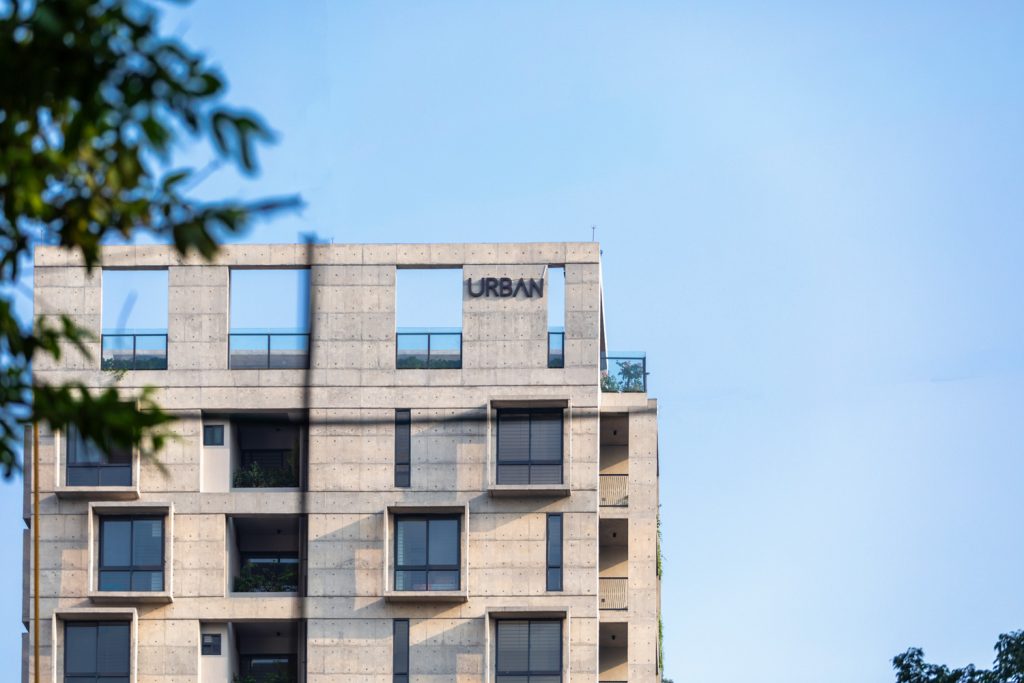
Urban Moon sits on a site of nearly 13.5 kathas with a long western frontage, a condition that naturally exposes the building to strong afternoon sunlight. Instead of treating this as a limitation, the design carefully transforms it into an opportunity. Balconies, transitional spaces, carefully positioned glazing, and layers of greenery soften the western sun while allowing natural daylight to reach deep into the apartments.
Architecture should always respond to its environment rather than compete with it,” says Architect Bayejid Mahbub Khondker.
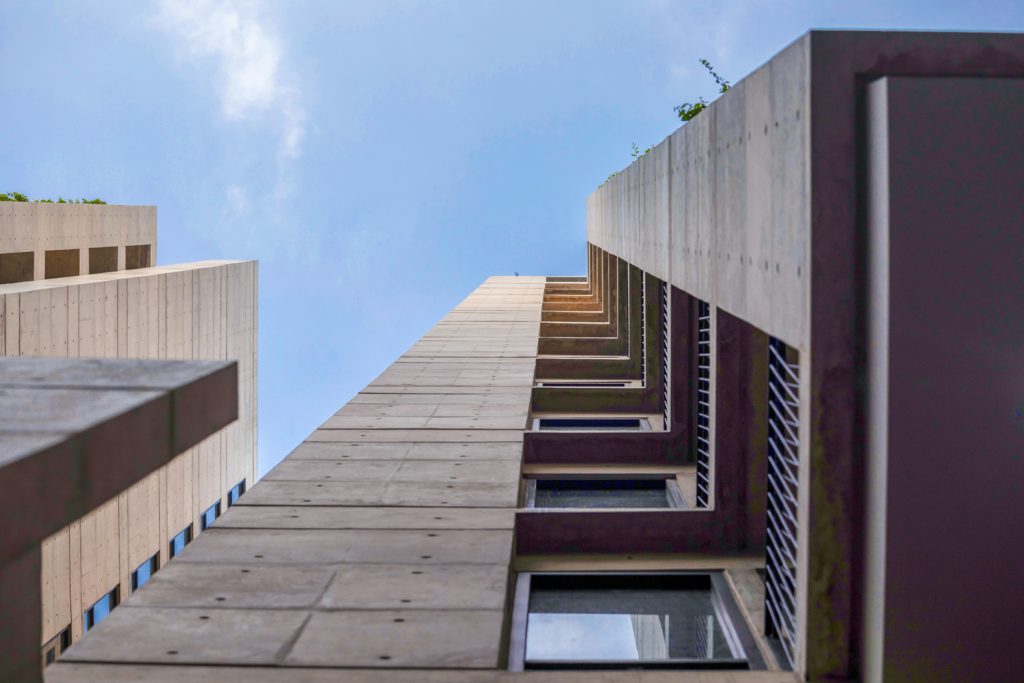
Natural ventilation became another key design principle. Each bedroom is provided with multiple windows, encouraging cross-ventilation throughout the apartments. Southwest breezes travel naturally through the building, while carefully designed openings bring fresh air deep into the living spaces. Small internal courts further improve airflow, reduce heat gain, and create pleasant visual connections with greenery.
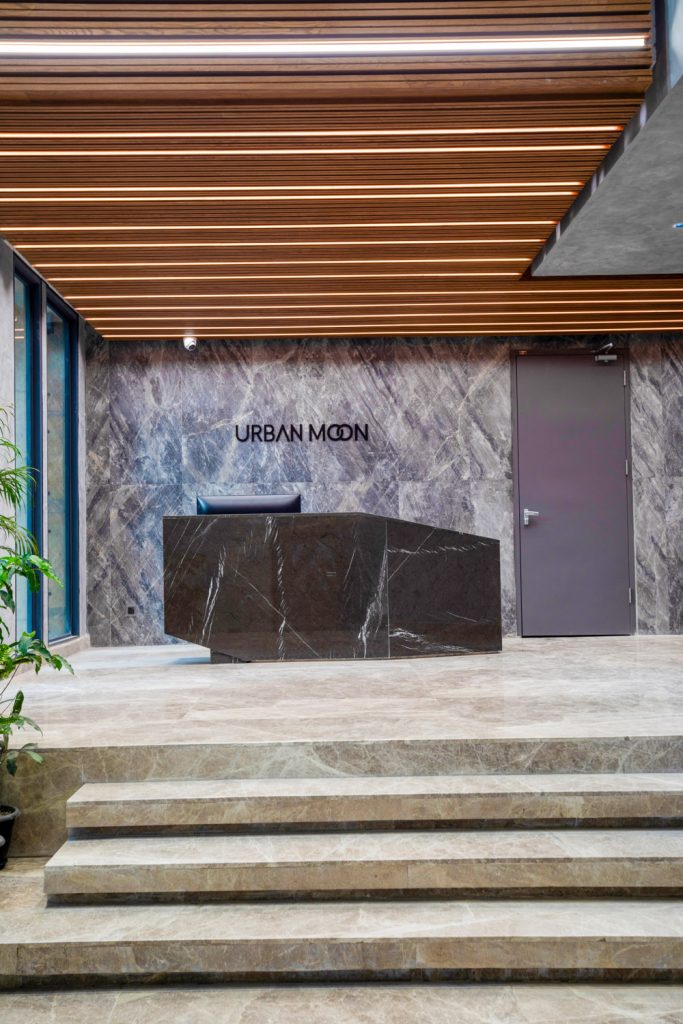
Instead of isolating residents from nature, Urban Moon invites natural light and fresh air into everyday living. The experience begins long before stepping inside an apartment.
A dedicated security post welcomes residents at the entrance, creating a reassuring sense of privacy from the very beginning. Beyond it, visitors enter a calm reception lounge where generous proportions, soft materials, and natural elements immediately slow the pace of the city outside.
The double-height ground floor is perhaps one of Urban Moon’s most memorable spaces. Landscaped gardens, carefully selected plants, and a reflective waterbody create a peaceful transition between the busy streets of Gulshan and the quiet atmosphere within the building.
The decision to elevate the residential floors approximately 27 feet above street level further strengthens this sense of calm. By separating living spaces from traffic, the design improves privacy while reducing street noise.
Urban Moon recognises that comfortable living depends on private homes and the quality of shared spaces.
The mezzanine level serves as a multipurpose community hall where residents can gather, celebrate, and build neighbourhood connections. Above, the landscaped rooftop offers another shared destination, allowing families to enjoy open skies and panoramic views of Gulshan.
Behind the scenes, equal attention has been given to the building’s daily operations. Dedicated driver’s waiting facilities, staff accommodation, caretaker’s room, pantry, storage spaces, and efficient service areas ensure that every aspect of the building functions smoothly.
Urban Moon embraces a restrained architectural language where materials speak for themselves.
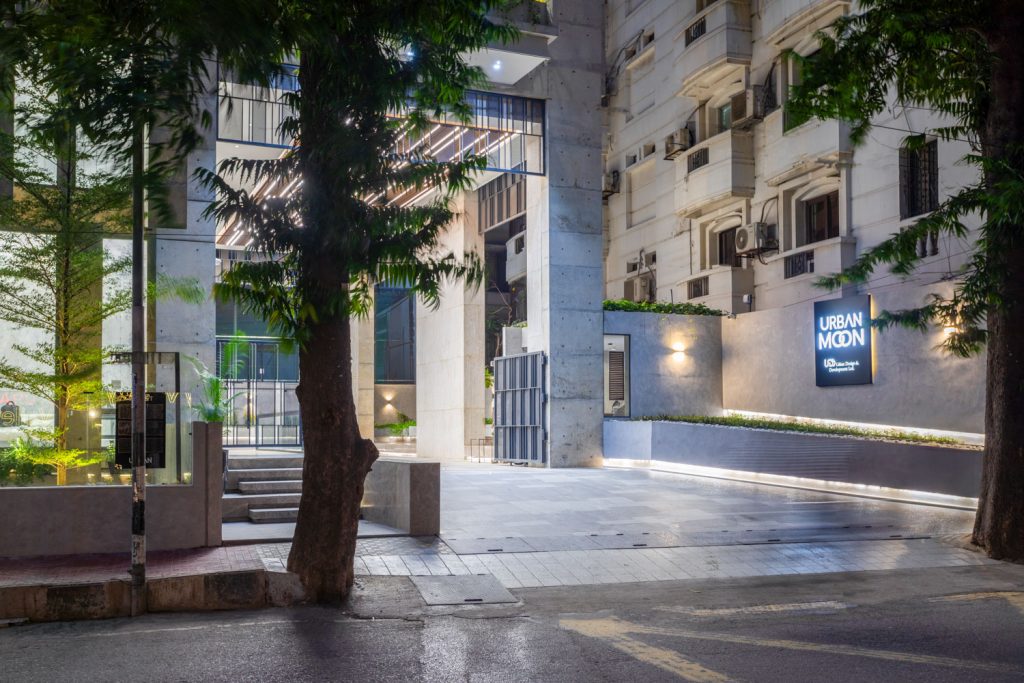
Much of the building has been constructed using exposed concrete rather than relying on decorative surface finishes. This approach creates a timeless aesthetic while also demonstrating confidence in construction quality. Every surface reflects careful execution because the structure itself remains visible.
Balconies perform multiple roles within the design. Besides extending living spaces outdoors, they provide shade, support vertical greenery, and reduce direct solar heat entering the apartments. Plants growing along these edges naturally filter sunlight before it reaches interior spaces, improving thermal comfort throughout the day. Urban Moon also represents the strength of a long professional relationship.
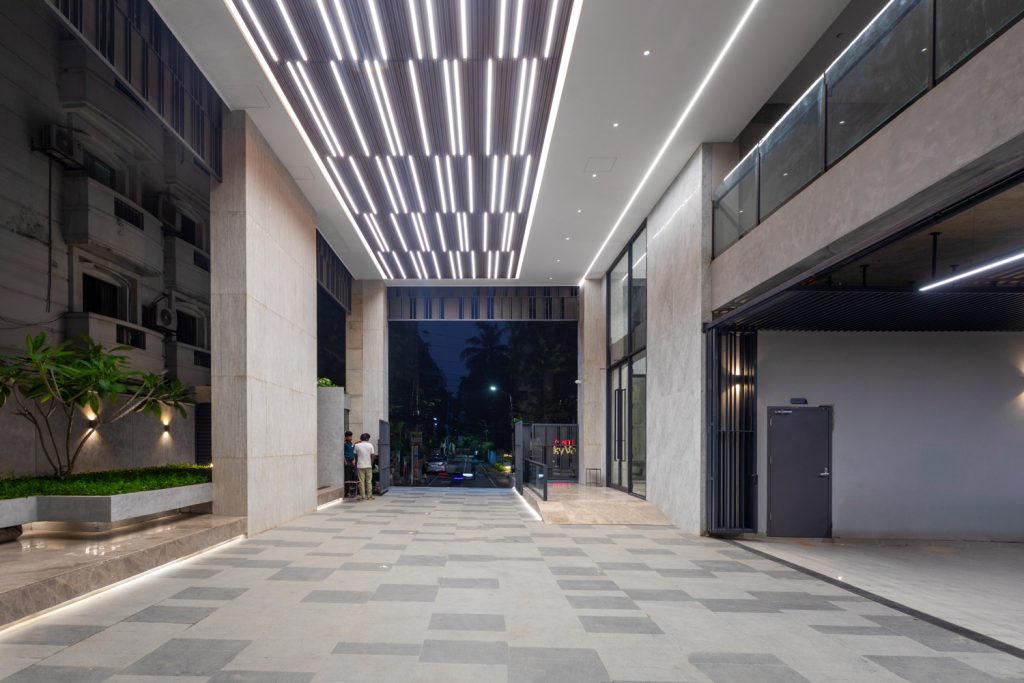
Architect Bayejid Mahbub Khondker has collaborated with Urban Design & Development Ltd. for nearly two decades, designing more than forty projects together. Over the years, this partnership has evolved through mutual trust, allowing architectural ideas and development goals to work in harmony.
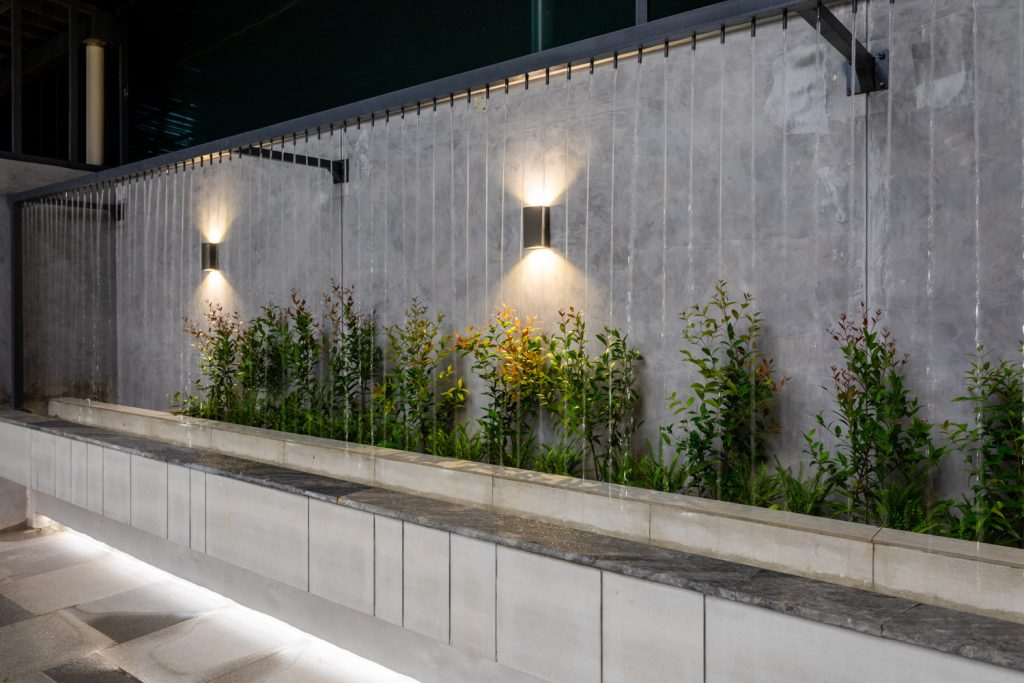
From the earliest planning stages, specialists in landscape design, interiors, lighting, and signage contributed to the project, ensuring every component became part of one cohesive architectural vision.
The final result feels carefully resolved rather than overly complicated. Every detail, from the entrance sequence to the rooftop landscape, contributes to a consistent architectural language.
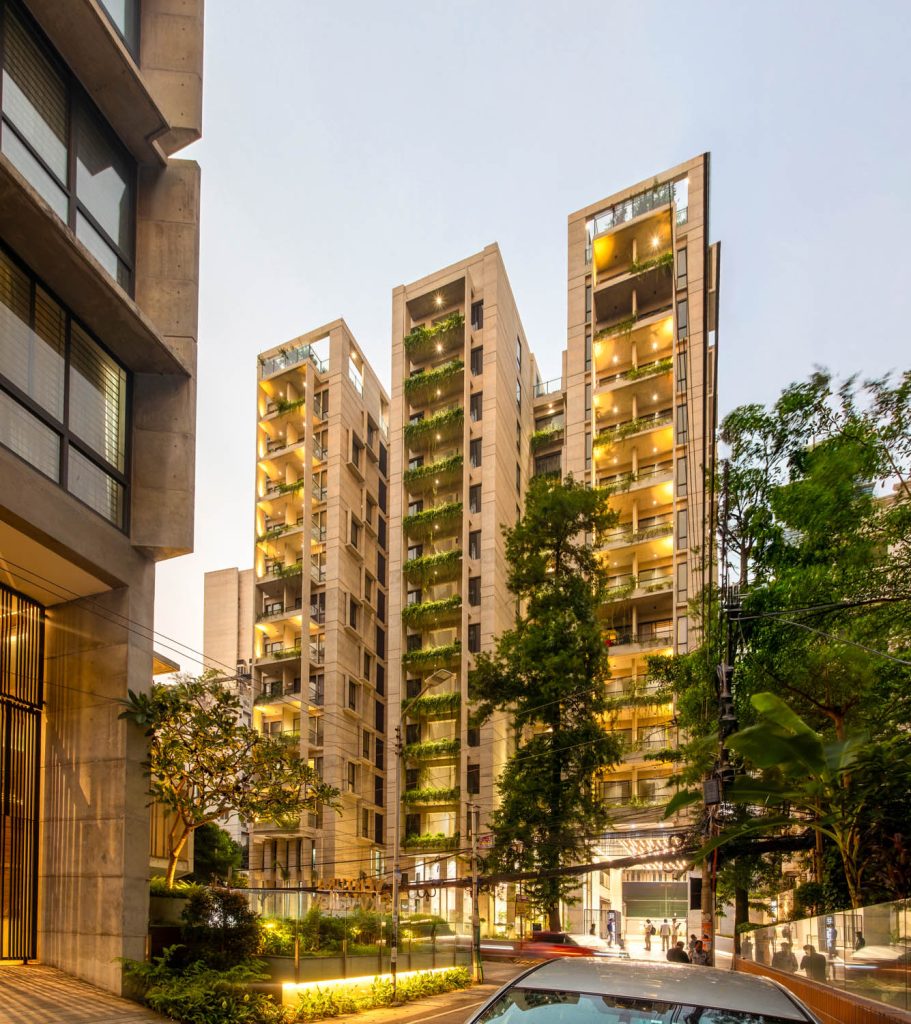
Urban Moon derives its character from thoughtful proportions, climate-responsive design, generous open spaces, and an atmosphere that prioritises everyday well-being.
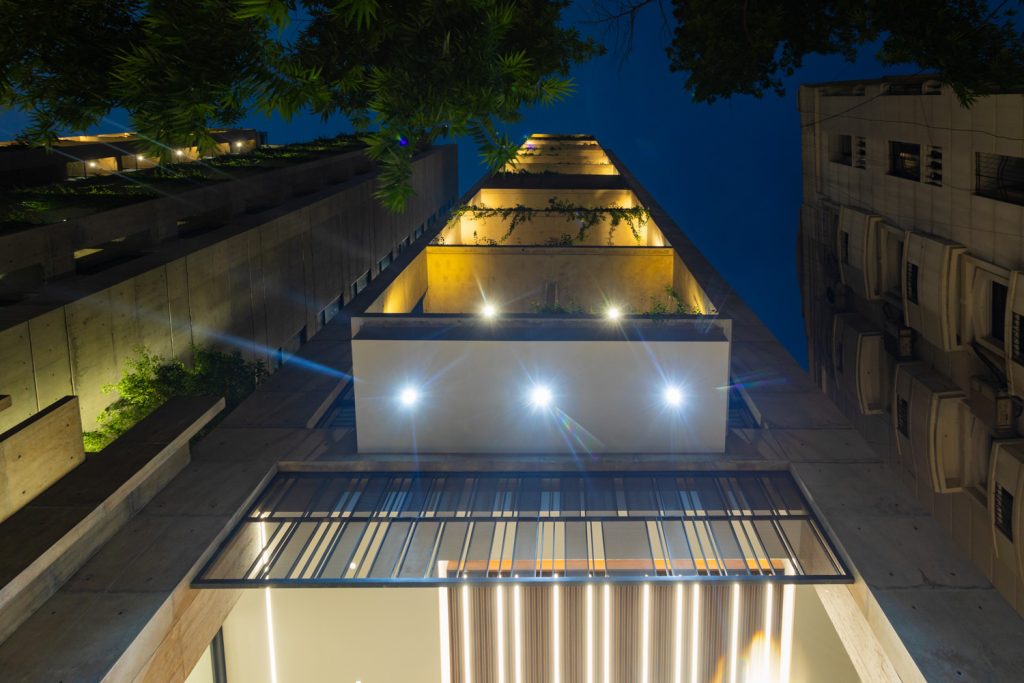
As evening falls, the building gently illuminates the streetscape, its clean architectural lines becoming even more expressive against the night sky. Yet its greatest success lies not in how it looks from outside, but in how it feels to live within.
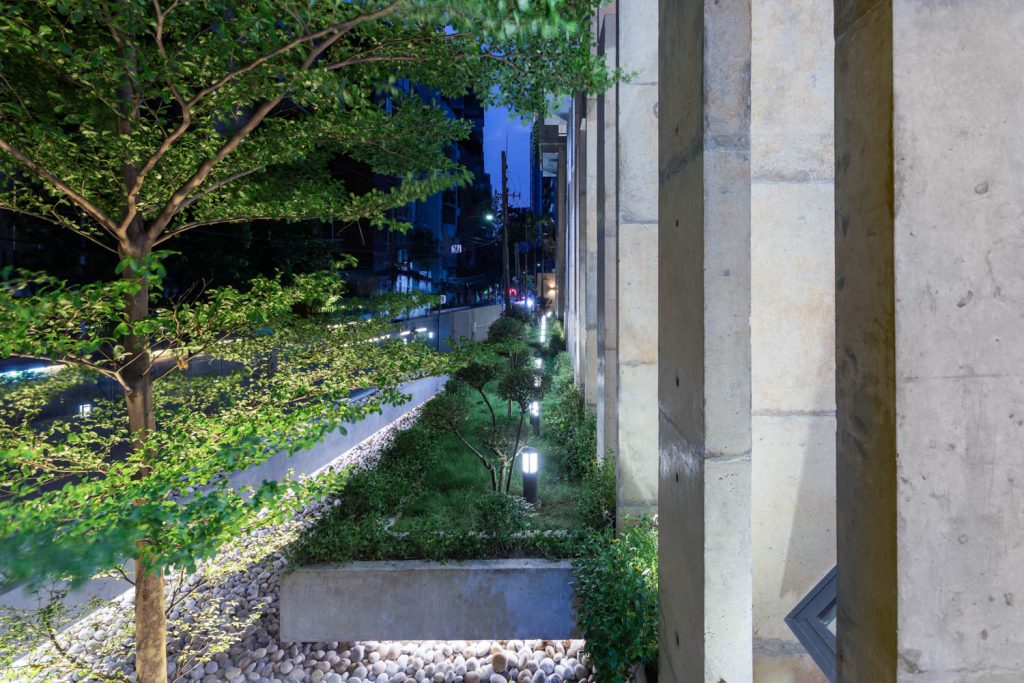
In one of Dhaka’s most established neighbourhoods, Urban Moon demonstrates that contemporary luxury can be defined by light, landscape, thoughtful planning, and architectural integrity rather than excess. It is a project where design quietly enhances our daily life to create homes that are beautiful to see along with genuinely enjoyable to live in.
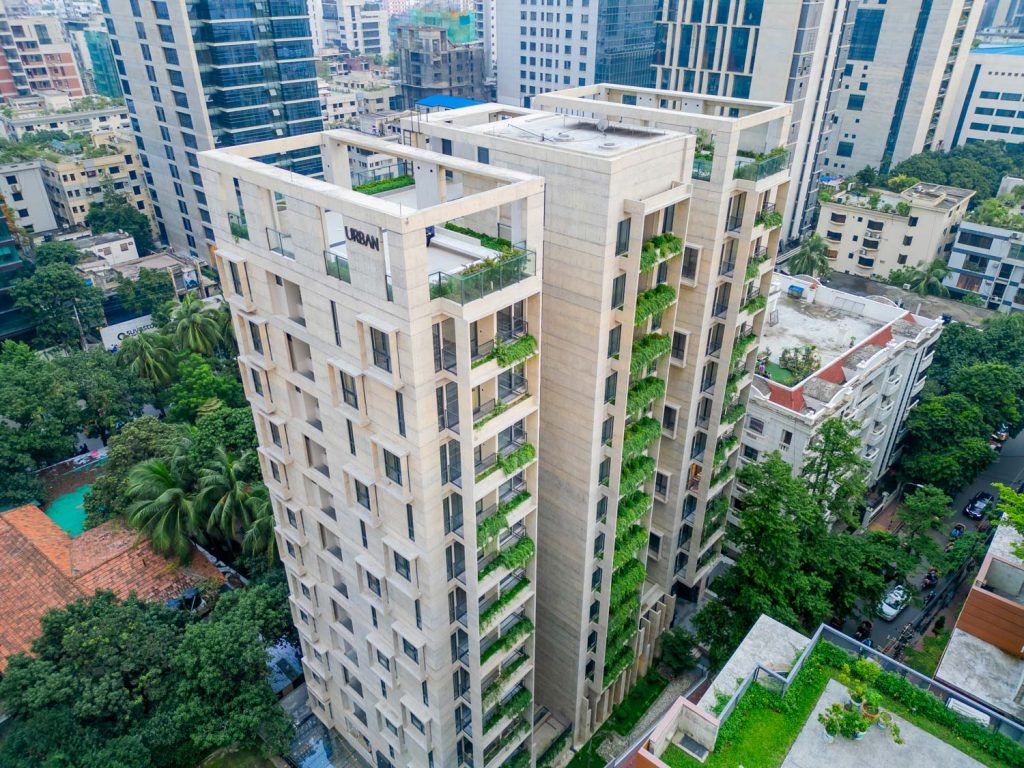
As its name suggests, Urban Moon brings a sense of calm to the city’s vibrant rhythm, reminding us that the finest architecture often speaks in its quietest moments.