Mehjabin Shahedee Prionti, University of Asia Pacific (UAP)
Cultural Continuum is the undergraduate thesis project of Mehjabin Shahedee Prionti, completed in 2026 at the University of Asia Pacific (UAP). Supervised by Ar. Ziaul Islam, the project reimagines the proposed Sylhet Divisional Museum in Kumargaon as a place where architecture, landscape, water, and cultural memory come together. Rather than treating the museum as a conventional building for displaying objects, the project sees it as a living civic space that reflects the identity of Sylhet.
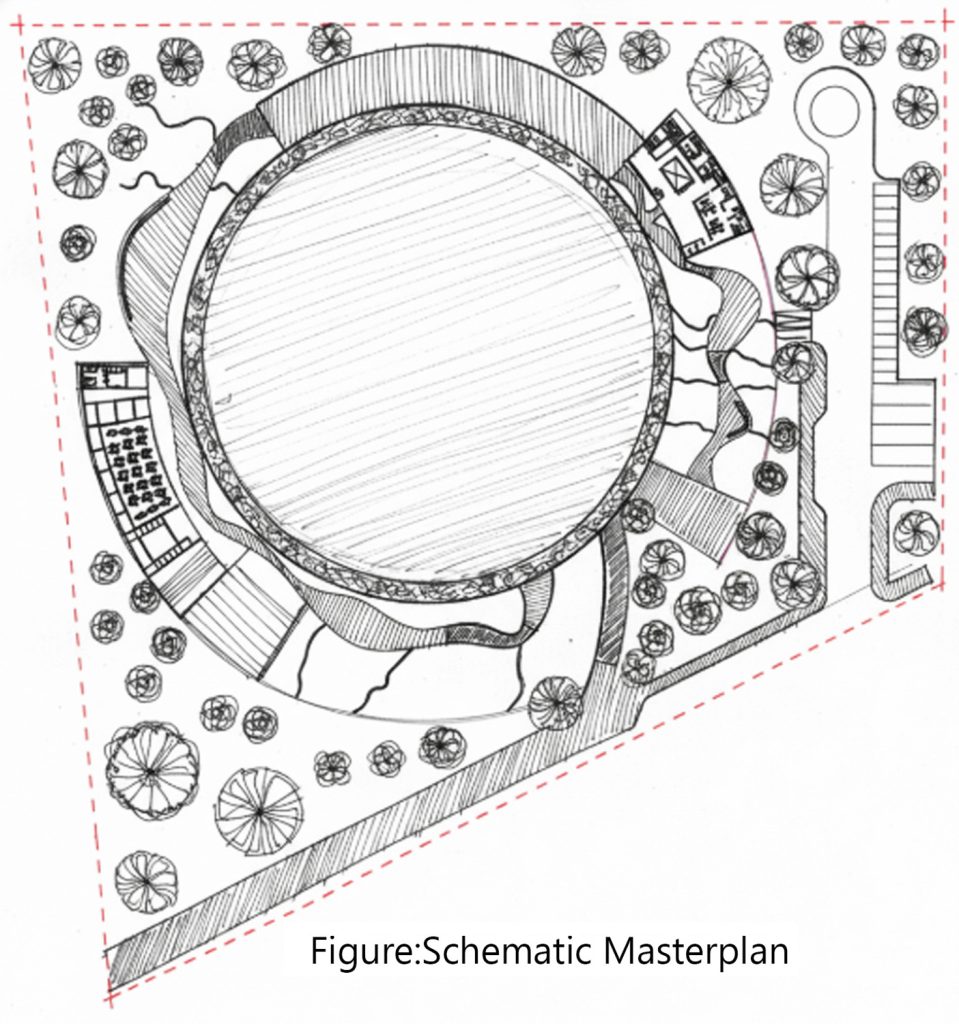
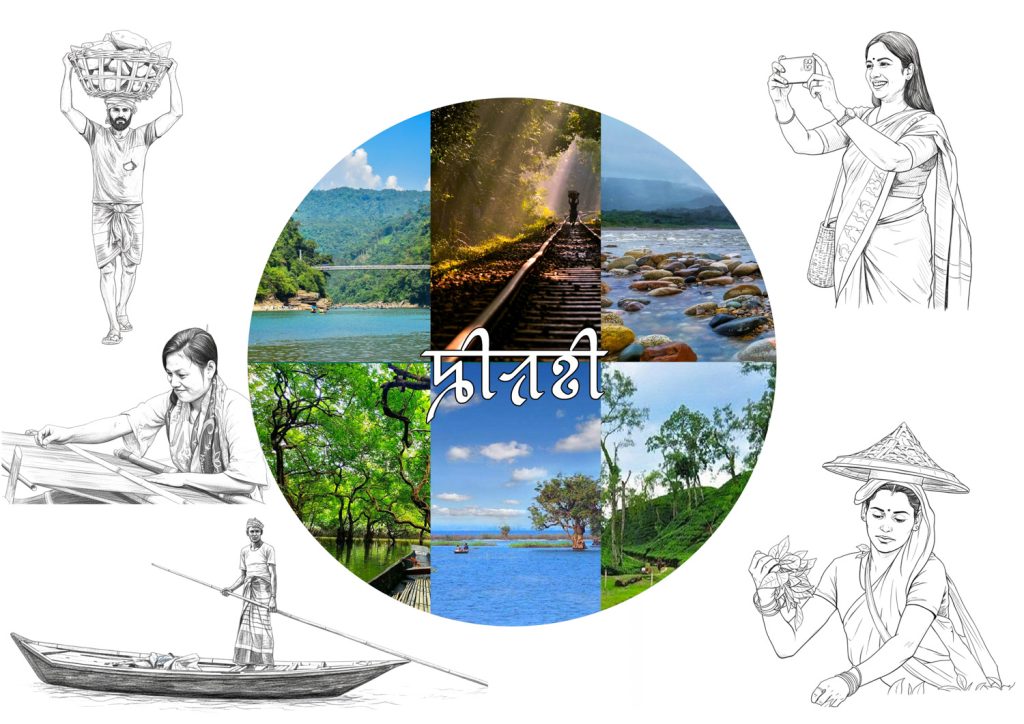
Sylhet is known for its rolling tillas, wide haors, rivers, swamp forests, tea gardens, spiritual traditions, and rich folk culture. The proposed museum aims to address this gap. Set on a 6.4-acre site, surrounded mainly by residential and institutional developments, the project responds to the gradual loss of the site’s natural character caused by urban growth and land filling.
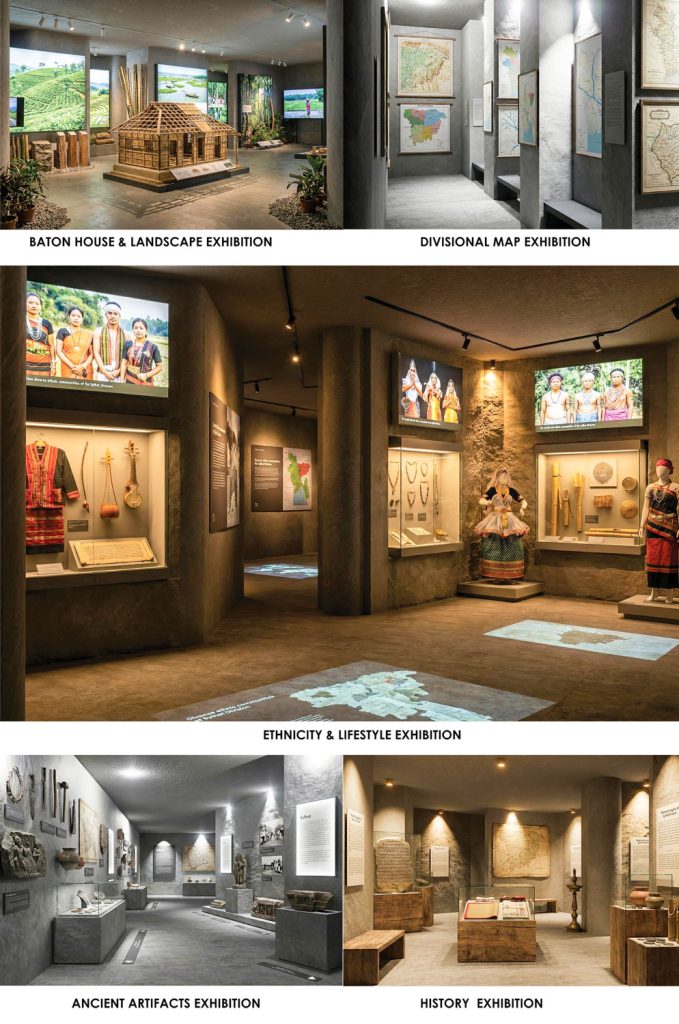
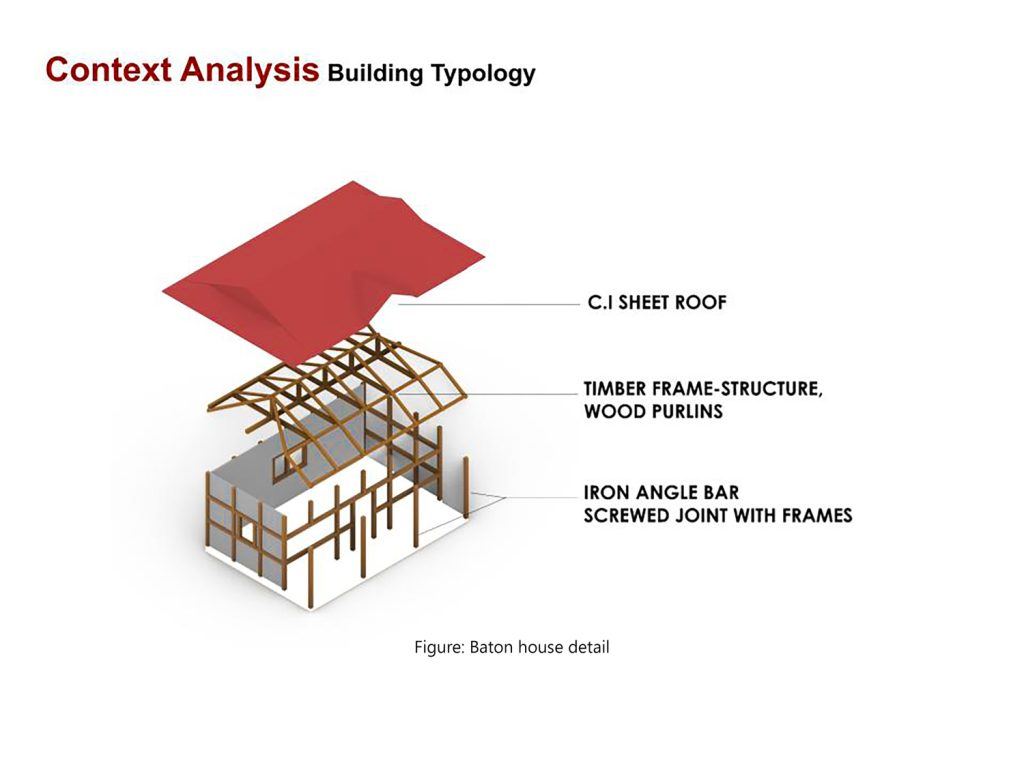
The central idea is simple: let the landscape lead the architecture. Instead of filling and flattening the land, the design preserves its natural undulations by placing most of the exhibition spaces underground. This allows the terrain to remain visually dominant while creating a naturally more stable environment for sensitive museum collections. Above ground, lightweight pavilion-like structures emerge from the landscape, with contemporary triangulated roofs inspired by the traditional ‘Bangla Baton’ house. The structural approach also responds to Sylhet’s seismic conditions.
Water plays an equally important role. Rainwater is collected through the sloping roofs and directed into central reservoirs, making the monsoon part of the visitor experience. During heavy rainfall, the museum can transform into a kind of living waterfall, turning a climatic condition into an architectural experience.
The visitor journey moves gradually from the urban entrance towards nature, through a park approach, water edges, tactile waterscapes, contoured landscapes, and finally the cultural warehouse. Open plazas, walkways, and water spaces keep the museum connected to everyday community life.

The jury also recognized the project’s restraint. Ar. Asif M. Ahsanul Haq appreciated how nature leads rather than competes with the architecture. Ar. Dewan Arif highlighted the potential of its subterranean approach and structural thinking, while Ar. Taorem Rahul Singha described the decision to submerge the roof structure as a quiet homage to the earth rather than keeping it floating.

At its heart, Cultural Continuum proposes that sometimes architecture becomes more meaningful when it steps back, allowing the land, water, and memories of a place to speak for themselves.