BON-ER-BARI
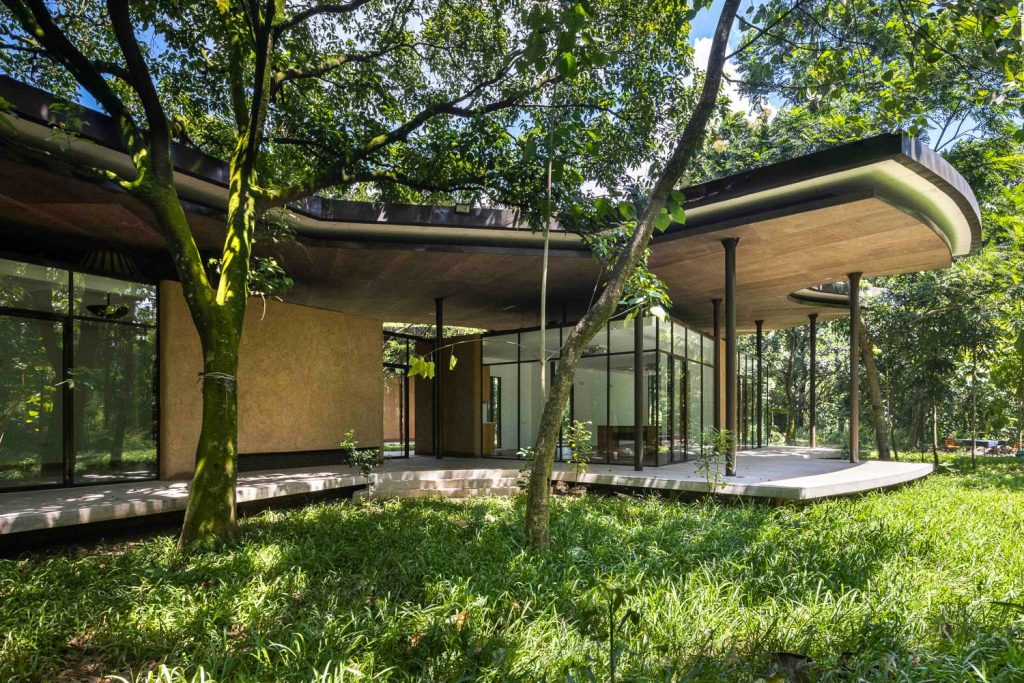
In our time, when architecture is often reduced to visual spectacle, Bon-er-Bari (The Forest Retreat) calls us back to a deeper purpose and a sense of longing. Hidden beneath the lush tropical canopy of Chandra, Kaliakoir, Gazipur, the residence does not seek attention through monumentality or expressive form. Instead, it quietly dissolves into its surroundings, becoming another layer within the forest rather than an object placed upon it. Here, architecture is not a barrier against nature but a participant within it, allowing landscape, climate and human life to exist as one continuous experience.
Developed for the Dekko Legacy Group, the project was designed by Ar. Md. Ishtiaque Zahir Titash and his team, Photography by Asif Salman. It recalls the memory of the traditional Bengali homestead, where the smell of rain merged with the warmth of earthen kitchens and everyday life unfolded around an open courtyard. Yet Bon-er-Bari goes beyond nostalgia. It reconnects humanity with its oldest home the garden suggesting that architecture may ultimately be an extension of paradise itself.

Inspired by Glenn Murcutt’s philosophy of “touching the earth lightly,” Bon-er-Bari adapts this principle by dissolving the boundaries between shelter and landscape. Space, light, air, and nature flow continuously through the house, allowing architecture to become a delicate mediator through which its occupants inhabit the landscape with greater sensitivity.
From above, the building almost disappears. A dark circular canopy floats beneath an ocean of green, barely distinguishable from the surrounding foliage. It neither imitates nature nor competes with it; instead, it joins the great orchestra of the forest: sunlight filtering through leaves, monsoon rain, shifting winds, birdsong, insects, changing seasons and the slow movement of shadows. Architecture becomes another rhythm within nature’s larger composition.

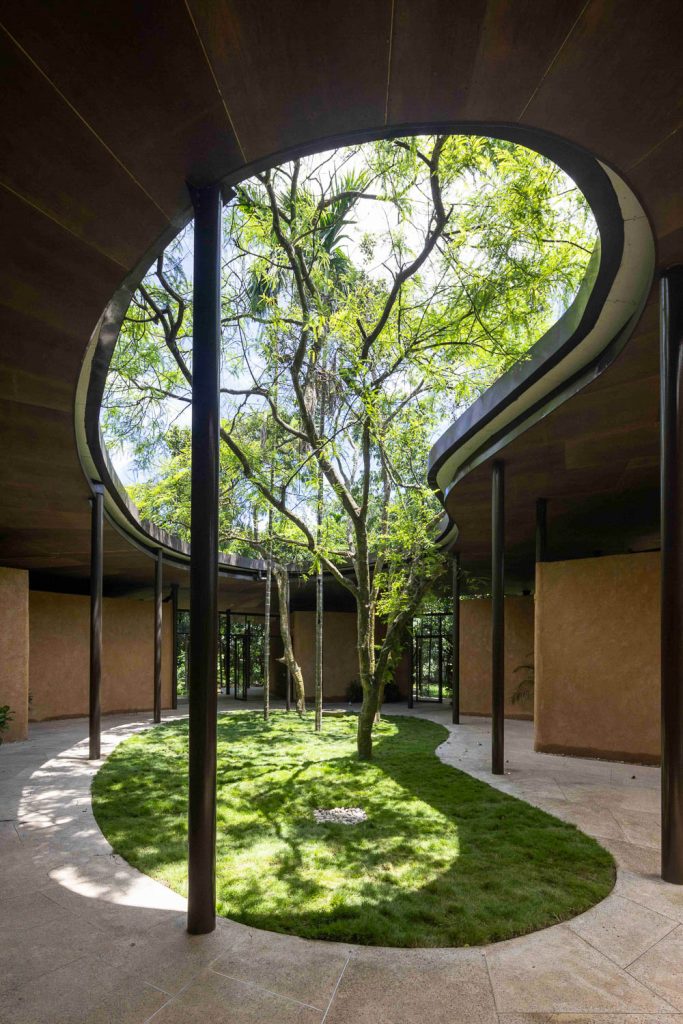
The spatial arrangement draws upon the timeless intelligence of Bengal’s vernacular courtyard house. At its Centre lies a circular, open-to-sky courtyard that functions simultaneously as the social, environmental and emotional heart of the dwelling. Around this shared void, five bedrooms, together with the living, dining, kitchen and circulation spaces, are gathered beneath a single expansive canopy. Every room participates equally in the life of the courtyard, allowing family, climate and landscape to converge naturally.

The courtyard becomes the lungs of the house, breathing life through its spaces by circulating air naturally, gently and without mechanical intervention. Warm air rises beneath the generous roof and escapes through carefully positioned openings, drawing cooler air across shaded verandas and surrounding vegetation. Cross-ventilation reduces dependence on mechanical cooling, while the preserved forest moderates the microclimate through shade and evapotranspiration. Embraced by lush greenery, Bon-er-Bari dissolves the boundary between the human body and the living landscape. The house becomes part of a greater ocean of nature, where the rhythms of the body resonate with those of wind, light, foliage and seasons. In this symbiosis, architecture becomes an extension of nature itself a place where one does not simply inhabit the landscape, but is gently held by it.
The material expression reflects the same humility. Earth-toned plaster walls anchor the pavilions to the land, their textured surfaces echoing the surrounding soil. Slender black steel columns, fabricated from recycled steel sourced from Chattogram’s ship-breaking yards, dissolve into shadow, allowing the circular roof to appear suspended beneath the canopy. Continuous concrete flooring extends seamlessly from interior rooms to shaded verandas, dissolving thresholds and encouraging uninterrupted movement between architecture and nature.
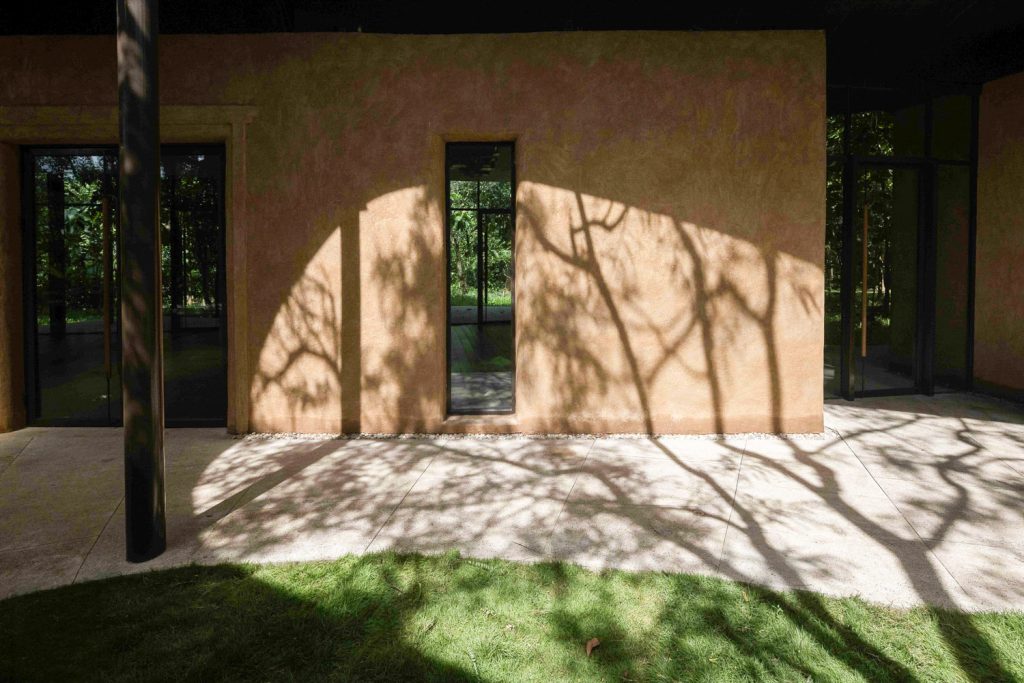
The delta never forgives carelessness. Responding to Gazipur’s seasonal flooding, the house is gently lifted on raised plinths, allowing water, vegetation and microorganisms to continue their ancient paths beneath the building. Rather than forcing the landscape to adapt, the architecture quietly adapts to it. As Murcutt’s principle suggests, the house touches the earth lightly, allowing life beneath human footsteps to remain safe and uninterrupted.

Inside, restraint defines the atmosphere. Solid timber doors and cabinetry, exposed concrete, slender-framed glazing and carefully crafted earthen surfaces create interiors of remarkable calm. Furniture remains deliberately minimal; natural light becomes the primary architectural finish. The mature tree standing at the centre of the courtyard becomes the house’s greatest ornament. The interior feels less like a collection of rooms than a protected clearing within the forest a space that gently soothes the senses and reconnects its inhabitants with nature’s rhythms.

Bon-er-Bari neither performs heritage nor advertises sustainability. Instead, it quietly continues both through a contemporary architectural language like an ancient language spoken with a new accent. The project carries forward the intelligence of Bengal’s vernacular while responding confidently to the present. Throughout the year, blossoms, dense summer foliage, monsoon rain, drifting shadows, autumn leaves and winter branches become the architecture’s ever-changing decoration. Nature performs; the building simply provides the stage, keeping one joyful yet humble within the geometry of the living landscape.

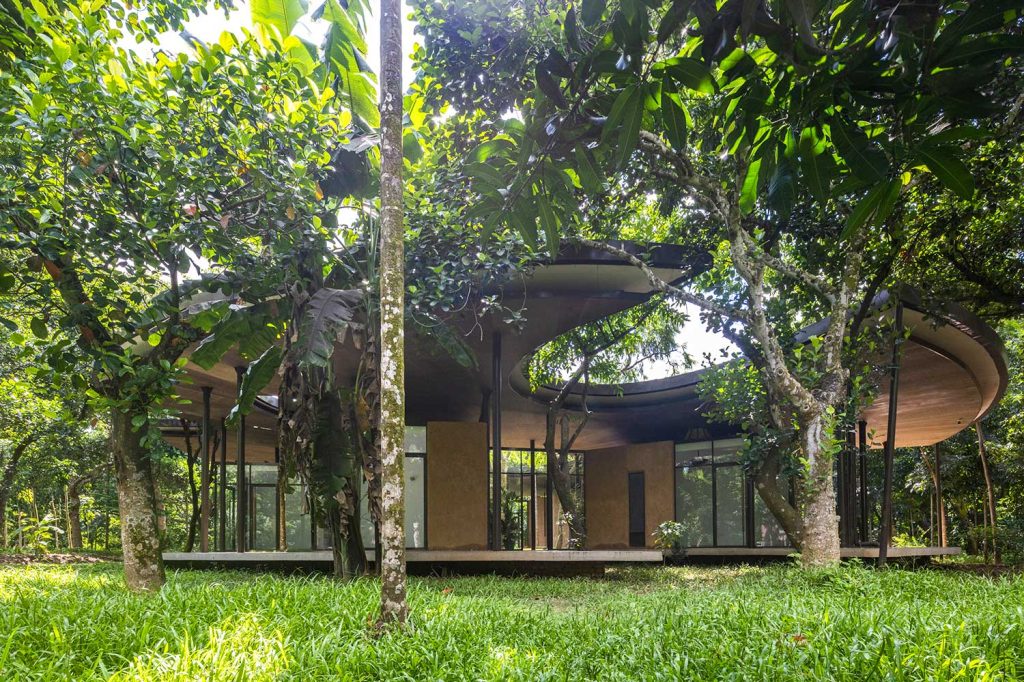
Bon-er-Bari finds belonging in the garden the canopy that cradled humanity’s origins and first home: paradise.