The friendship between Bangladesh and Bhutan has grown through moments of trust, shared history, and a quiet understanding between two neighbouring nations shaped by the same mountain-fed rivers. When Bhutan became the first country to recognize Bangladesh’s independence on 6 December 1971, it marked the beginning of a relationship built on respect and goodwill. More than fifty years later, that bond has found a lasting expression in architecture. Rising beneath the Himalayan skyline in Thimphu, on a plot of land gifted by the Royal Government of Bhutan at Hejo, the permanent Bangladesh Chancery Complex now stands as an architectural tribute to the enduring friendship between the two nations.
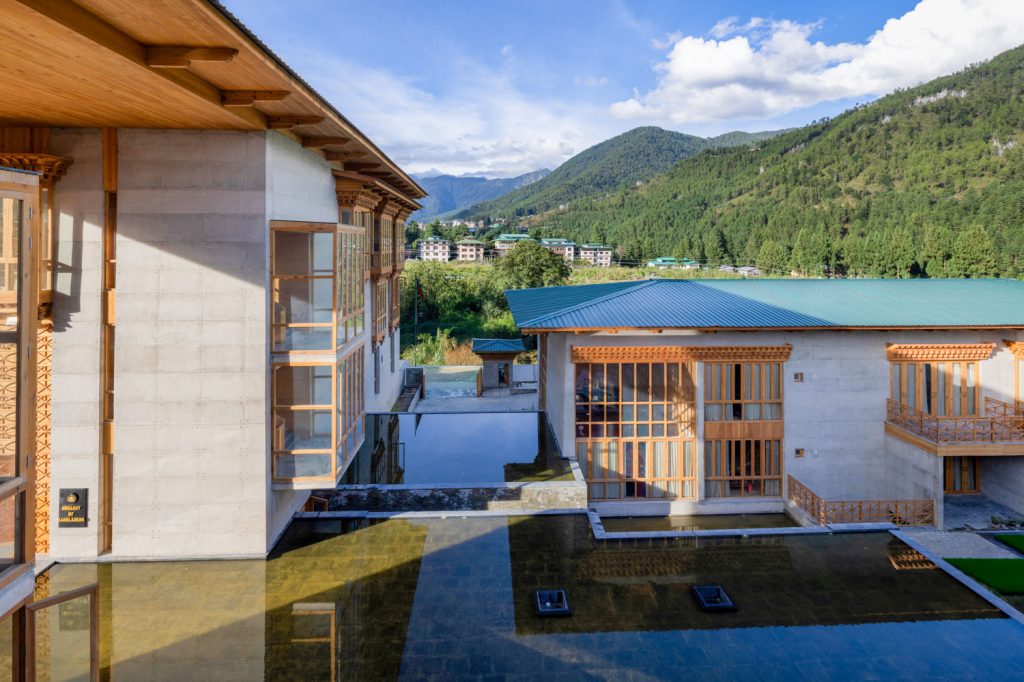
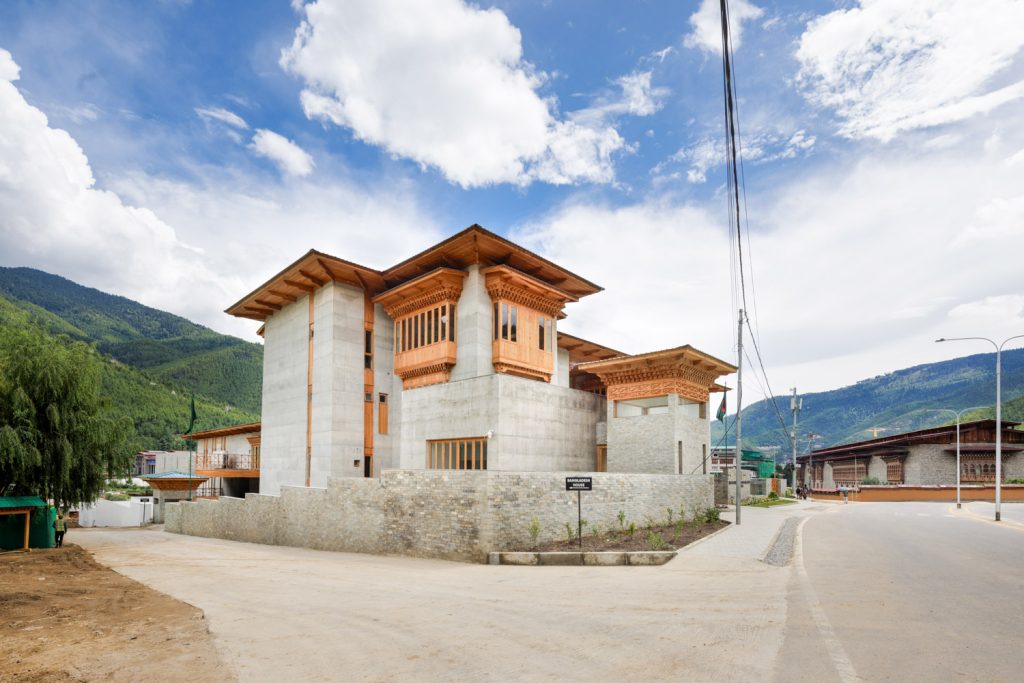
Designed by SHATOTTO Architecture for Green Living under the leadership of Prof. Architect Rafiq Azam, the complex was officially inaugurated on 9 September 2025 by Bhutanese Princess Eeuphelma Choden Wangchuk and Prime Minister Dasho Tshering Tobgay. Set on a 1.5-acre site near the Thimphu River and framed by the Himalayan mountains, the complex responds quietly to its surroundings while carrying the identity of Bangladesh. Rather than presenting itself as an isolated diplomatic compound, it embraces the landscape and reflects the values shared by both countries.

For Rafiq Azam, the project began long before the first drawing was made. It started with understanding Bhutan itself, its landscape, climate, traditions, and the values that shape everyday life. Although embassy buildings are usually exempt from Bhutan’s strict architectural regulations, the design team deliberately chose to work within the spirit of the country’s architectural language. The architect explains,
We wanted the building to feel as though it belonged to the landscape while carrying the identity of Bangladesh.
For him, the design process began with a question of belonging. Bangladesh is a delta shaped by rivers that begin their journey in the Himalayas before flowing into the Bay of Bengal. That shared geography became the foundation of the entire design. Rather than imposing a bold architectural statement, the team searched for common ground between the two nations. Geography offered the first answer.
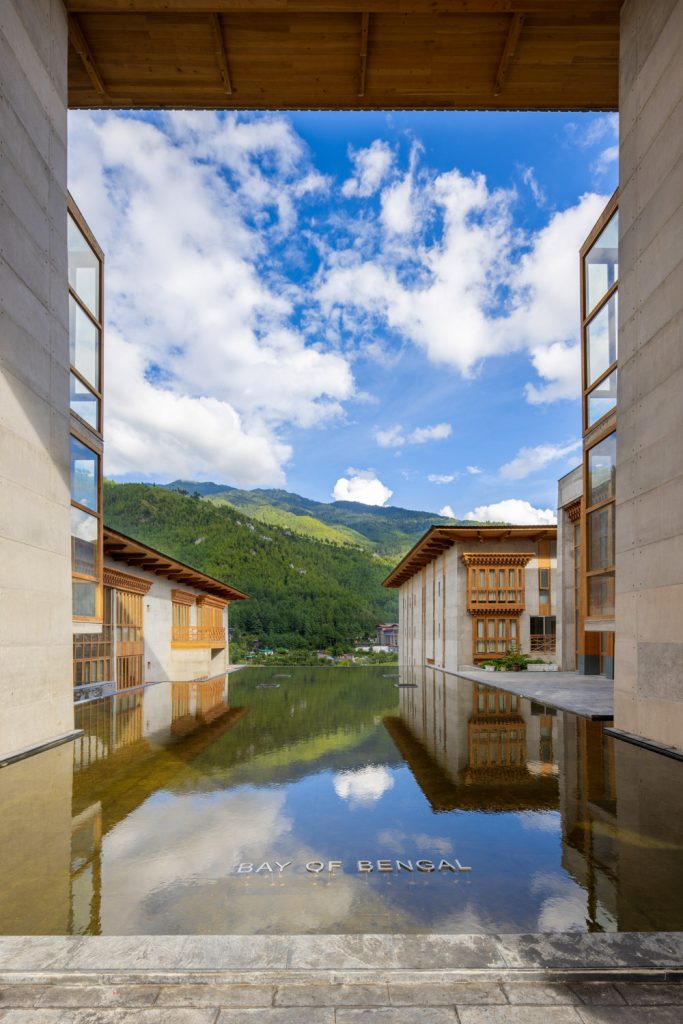
The rivers that define Bangladesh originate in the Himalayas, creating a natural connection between the two countries.
This relationship became the central idea behind the project.
At the heart of the complex lies a ceremonial water court, around which the Chancery, the Ambassador’s residence, a multipurpose hall, and staff quarters are arranged, each structure holding its own function while remaining connected to this symbolic centre. Rafiq Azam has explained why he placed a ceremonial water court at the very heart of the complex, a quiet nod to Buddhism’s own historical journey from Bengal into Bhutan through the revered scholar Atish Dipankar.

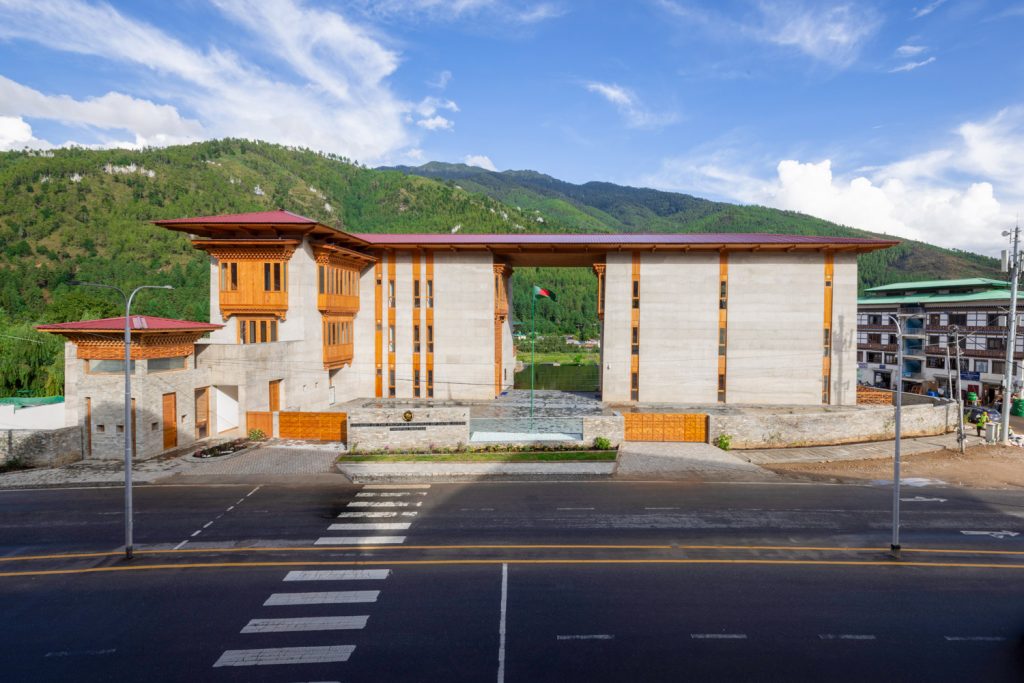
His teachings played a significant role in the spread and development of Buddhism throughout the Himalayan region. Also, his legacy remains an enduring cultural bridge between Bangladesh and Bhutan, adding another dimension to the project’s narrative. At the main entrance, visitors encounter a shallow, six-inch-deep sheet of water, a symbolic representation of the Bay of Bengal reaching the feet of the Himalayas. Beyond it, a section of the front boundary wall has been rendered entirely in glass, forming what the design team calls a “social window.” Passersby on the street can look straight through the transparent boundary to the water court and, further still, to the mountains themselves.
For an embassy, a building type usually associated with distance and security, this transparency is a quiet but deliberate statement of trust.
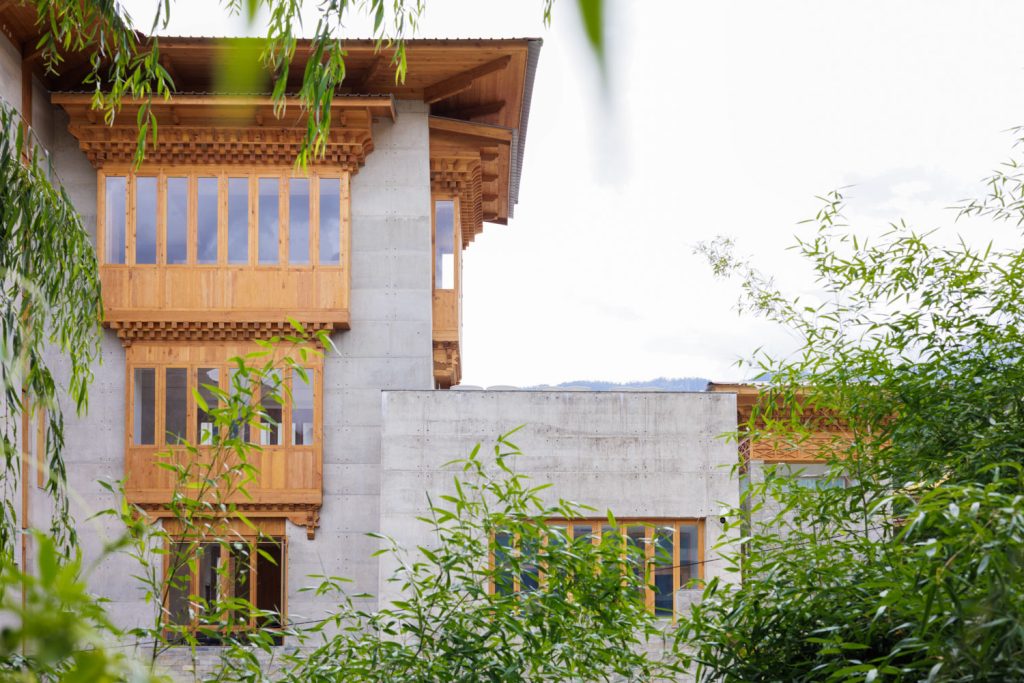
Climate also became a defining element of the design. Thimphu experiences cold winters, bright sunshine, and dramatic seasonal changes. The buildings are carefully oriented to capture the low winter sun, creating a greenhouse effect that naturally improves indoor comfort while reducing heating demands. The northern façades remain relatively enclosed to protect against harsh mountain winds, while southern openings welcome warmth and daylight throughout the day.
“Good architecture should work with climate before it depends on technology. Our responsibility was to let nature do as much of the work as possible,” the architect once shared.
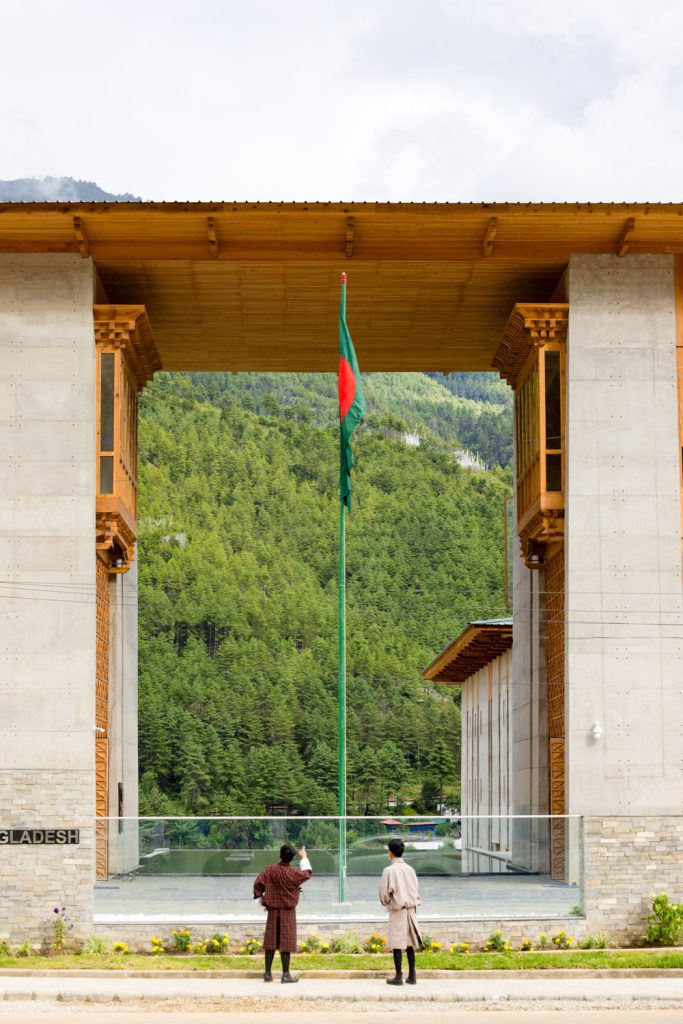
Perhaps the most distinctive feature of the complex is its openness. While embassy buildings around the world often rely on high walls and visual separation, the Bangladesh Chancery Complex offers a different expression. Part of the front boundary wall is built in glass, creating what the architects describe as a social window. From the street, visitors can see the ceremonial water court and, beyond it, the Himalayan landscape. The planning of the complex reinforces this philosophy. The low-rise composition preserves views of the mountains and allows the buildings to settle naturally into the sloping terrain.
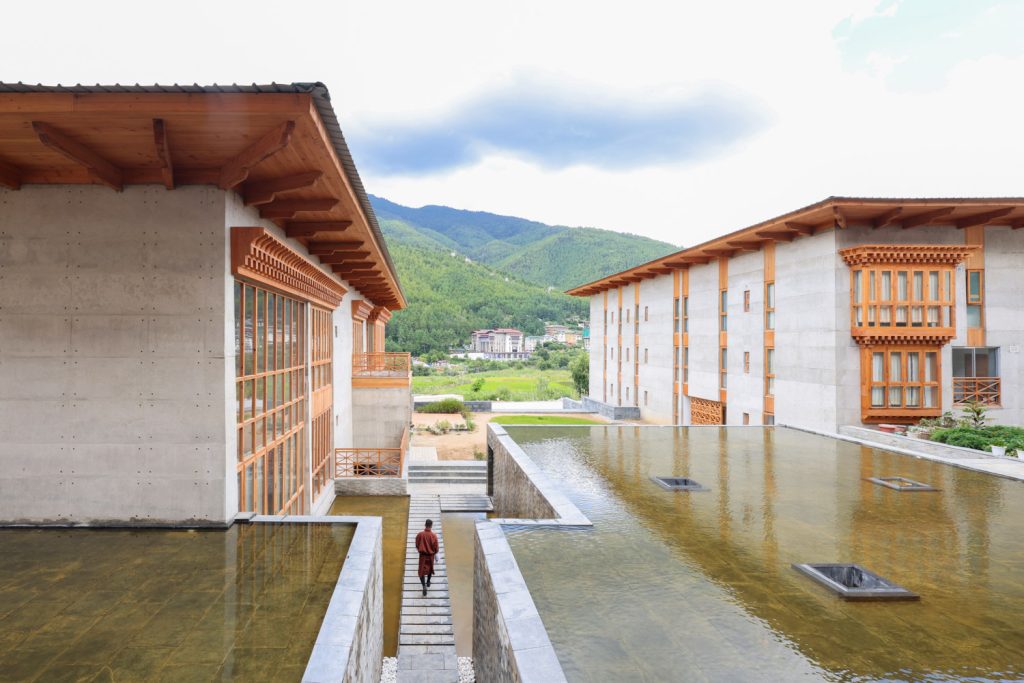
Material choices continue the dialogue between local tradition and contemporary construction. Indigenous stone and pine timber are paired with reinforced concrete designed to withstand Bhutan’s seismic conditions. Traditional rammed-earth architecture inspired the building’s mass and thermal performance, while Bhutanese timber craftsmanship is subtly reinterpreted alongside patterns drawn from Bengali Nakshi Kantha embroidery. The result feels respectful rather than decorative, allowing the artistic traditions of both countries to coexist within a shared architectural language.

The project also demanded close collaboration with Bhutanese architects, engineers, and craftspeople throughout construction. Introducing fair-faced concrete required new techniques and extensive knowledge sharing with local construction teams who were already highly skilled in timber and stone craftsmanship. That exchange became another meaningful expression of cooperation between the two countries.
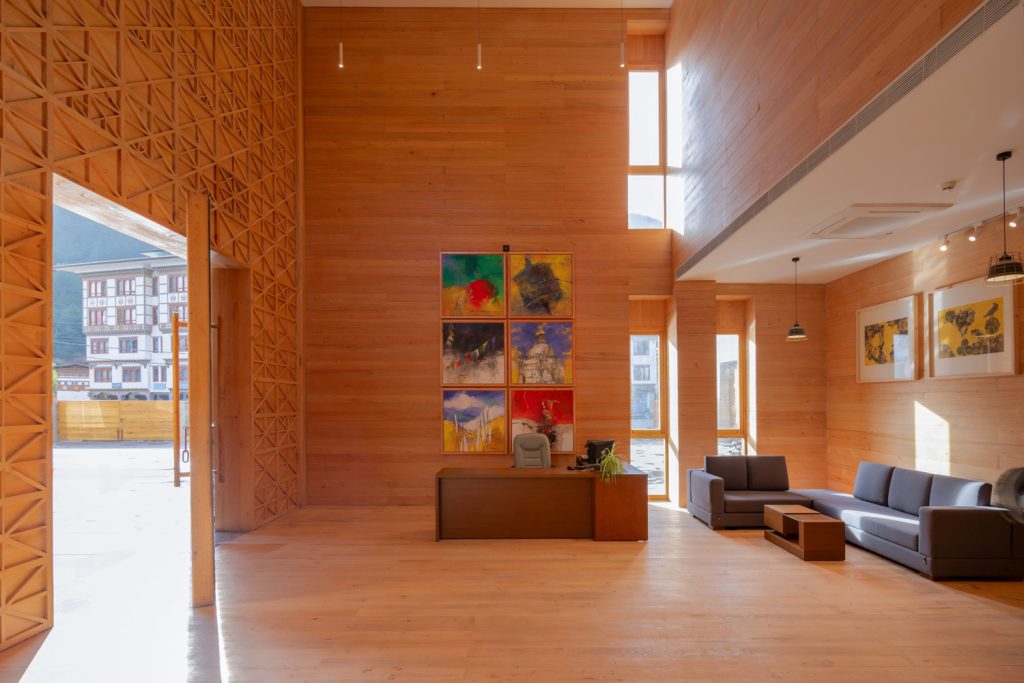
Completed in 2025, the Bangladesh Chancery Complex has quickly gained international attention for demonstrating how architecture can strengthen diplomacy through thoughtful design instead of symbolic monumentality. It presents an alternative vision of embassy architecture, one that values openness, cultural understanding, environmental responsibility and respect for place.

For SHATOTTO, the project reflects a philosophy that has guided the practice for decades. The studio consistently explored relationships between landscape, climate, culture, and human experience, believing that architecture should grow from its surroundings rather than compete with them. In Thimphu, that philosophy finds one of its clearest expressions.


Looking across the water court toward the Himalayan peaks, visitors encounter far more than an embassy. They encounter a story that began with a telegram in 1971 and continues through architecture today. It is a reminder that buildings can preserve memory, celebrate friendship, and quietly strengthen the bonds between nations. Standing beneath the Himalayas, the Bangladesh Chancery Complex carries the landscapes, memories, and aspirations of both Bangladesh and Bhutan with quiet dignity.