The RAJUK Kancha Bazaar
A kitchen market is one of the most familiar spaces in everyday Bangladeshi life. It is where people come to buy vegetables, fish, meat and groceries, but it is also where neighbours meet, vendors build relationships and ordinary urban life unfolds. The RAJUK Kancha Bazaar at Purbachal New Town takes this familiar setting and gives it a new architectural language.
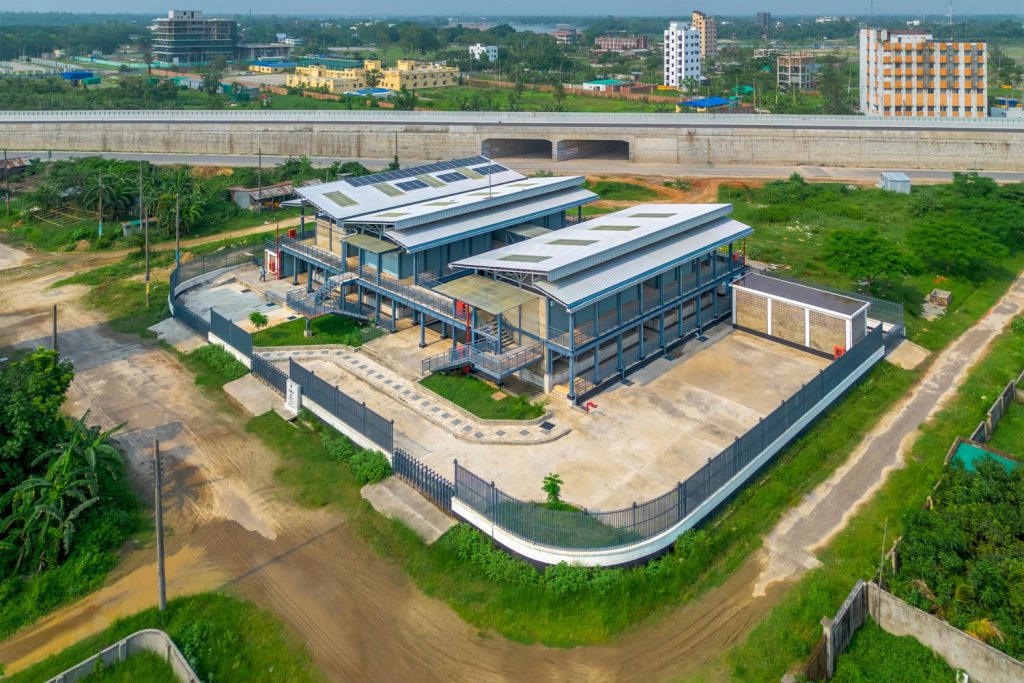
Designed by Tarique Hasan & Associates Ltd. built by RAJUK, the two-storey market occupies 1.25 acres of land. Completed in 2025, the project draws from the spatial character of the traditional Bangladeshi haat while responding to the practical demands of a growing planned city. Its architecture is straightforward, economical and closely connected to the climate.
Rather than treating the bazaar simply as a collection of shops, the design considers it as a social space. The central courtyard, open galleries, shaded corridors and pitched roofs create a setting where commerce and everyday interaction naturally come together.

A living ecosystem inspired by the traditional Haat Bazaar culture of Bangladesh.
The architectural character of the market comes from elements that are deeply familiar in Bangladesh. The pitched roof recalls the form of rural market structures, while the open-ended corridors and courtyard bring the openness of a traditional haat into a contemporary urban setting.
The building is organised around a 10-by-10-foot modular grid. This gives the individual shops a clear and repeatable structure while making the overall plan easier to construct and adapt. The corridors remain open, allowing people to move freely between the shops and keeping visual connections across the market.
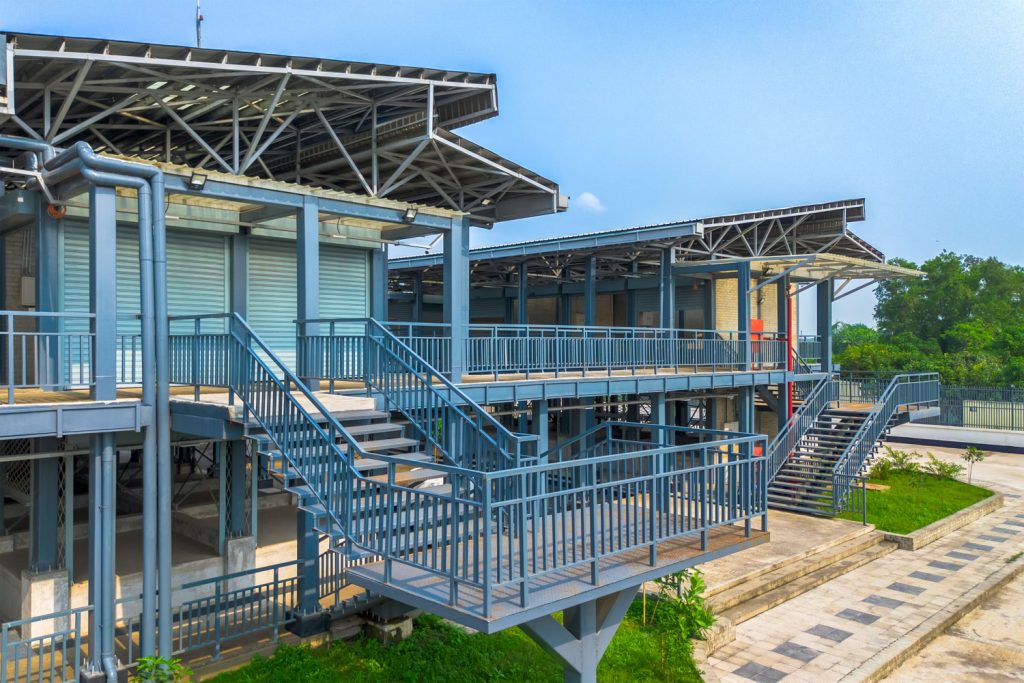
At the heart of the plan is the courtyard. Circulation routes converge here, turning the centre into more than a passage. Temporary vendors can occupy the space, while tea stalls, small cafés and seating areas allow people to pause and interact.
This idea of the open market street is particularly important. In a conventional enclosed shopping complex, movement is often reduced to a functional act. Here, circulation becomes part of the social experience.

The tropical climate of Bangladesh has played a major role in shaping the building. Instead of depending heavily on mechanical cooling, the project uses the building itself to encourage air movement.
Open corridors and perforated walls allow air to pass through the structure. The roof is designed to support stack ventilation, helping hot air rise and escape while cooler air moves into the occupied areas. The deep gutter overhangs provide shade and offer protection from heavy monsoon rain.
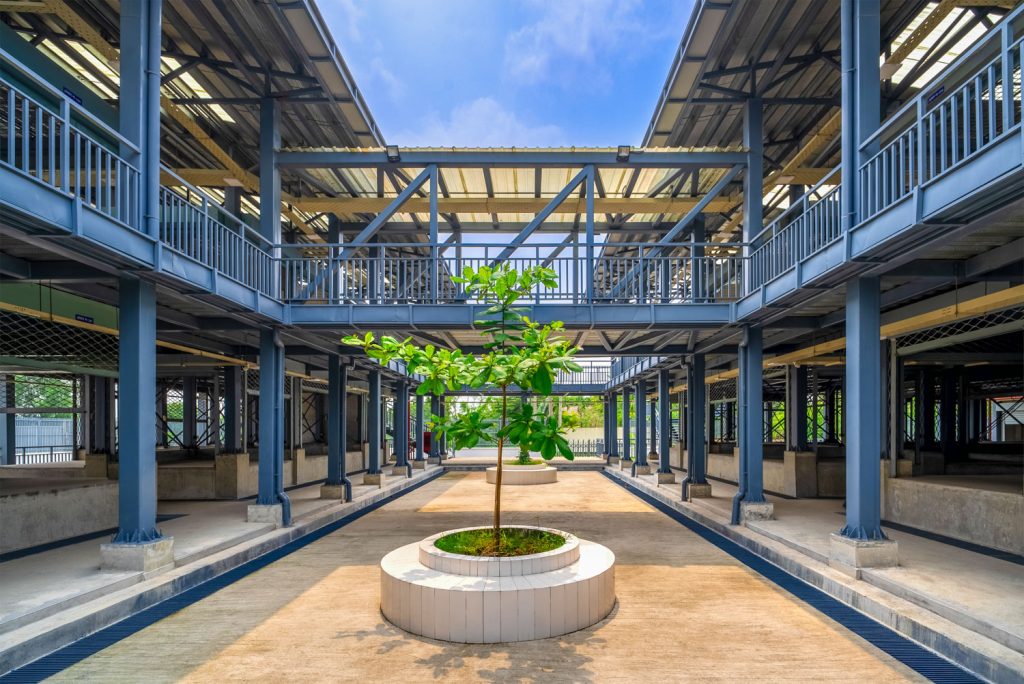
Daylight is brought into the interior through the open planning and central courtyard, reducing the need for artificial lighting during the day. The north-south orientation of the functional spaces supports cross-ventilation, while service areas are placed toward the west to reduce direct heat gain.
The building is also raised above the surrounding ground level, helping protect the market from floodwater. Native trees and planted areas add shade and improve the comfort of the surrounding spaces.
“The building works with the climate instead of fighting against it.”
Water management is treated as part of the architectural system. Gutters collect rainwater and channel it towards a collecting pond for gardening and reuse. Linear drainage networks carry runoff away from the market, while liquid waste from the wet areas is connected to a sewage treatment plant.
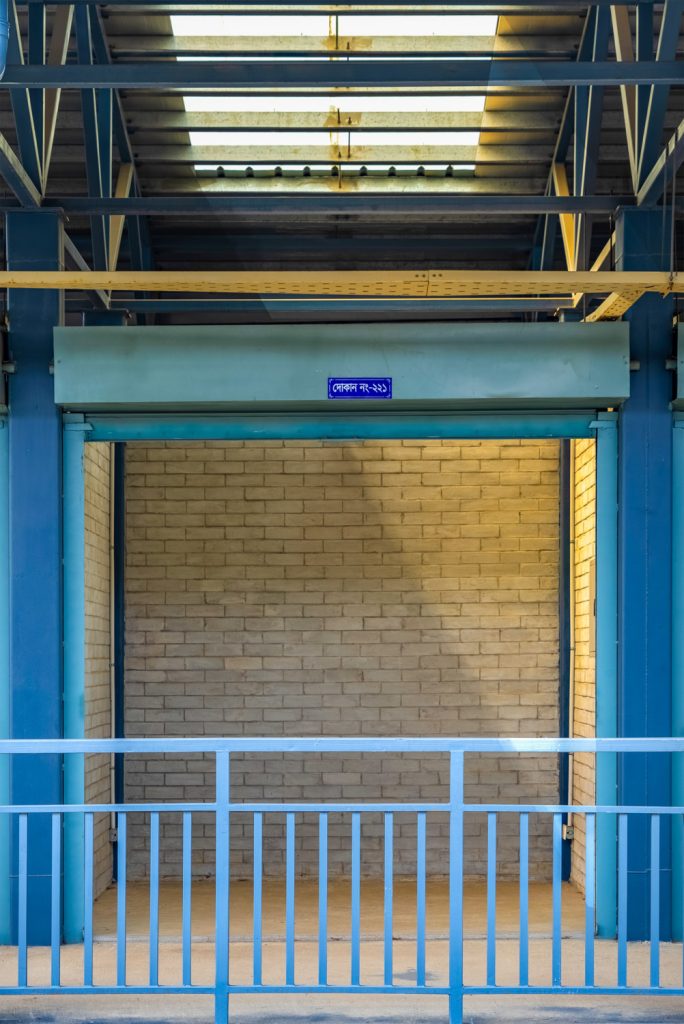
Photovoltaic panels on the roof add another layer to the building’s environmental strategy. One of the most interesting aspects of the project is its material expression. The main structure uses prefabricated steel, while AAC blocks form the walls. Semi-dressed cement concrete is used for the floors.
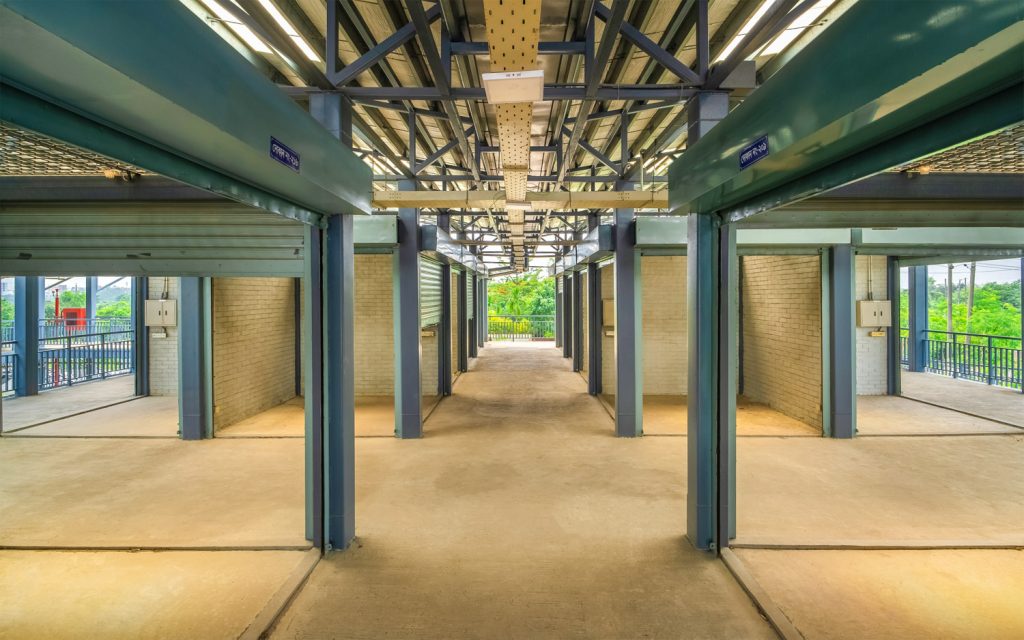
There is no attempt to cover these materials with layers of decorative finishes. The surfaces remain largely exposed, allowing their original colour and texture to become part of the architecture. This approach makes sense for a public market where durability, affordability and ease of construction matter. The prefabricated structural system also allows the building to be assembled efficiently while maintaining a consistent modular framework.
The planning also separates different activities within the market. Loading and unloading areas remain away from the main pedestrian movement, while the slaughterhouse is placed at the rear with dedicated waste management provisions. Ramps provide access to the upper floor, making the two-storey market easier to navigate for a wider range of users.
Yet the most memorable part of the project may be the courtyard. It gives the market a place to breathe. It is where buying and selling can slow down into conversation, where a tea stall can become a meeting point and where the everyday rhythm of the bazaar becomes visible.
The RAJUK Kancha Bazaar shows that a public utility building does not have to be complicated to be meaningful. Its strength lies in understanding something already present in Bangladeshi culture and giving it a contemporary setting.
The result is a market that feels familiar without becoming nostalgic. Its pitched roofs, open corridors, courtyard, local materials and climate-responsive planning create a quiet connection between the traditional haat and the future of Purbachal.
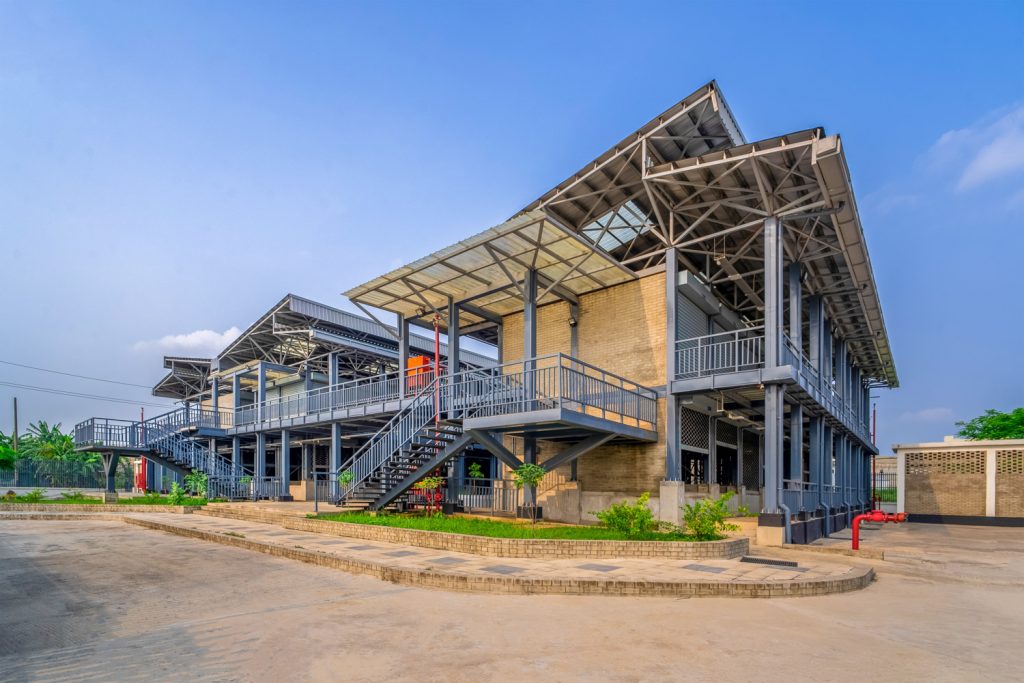
It is, ultimately, architecture for everyday life. Simple in appearance, carefully considered in function and deeply rooted in the way people in Bangladesh have always gathered, traded and lived together.