1. System Architects
CHAABI House
Text By Fatma Zaman Meem
What if a house could make you more curious about your own life? Situated on the quiet, river-kissed outskirts of Dhaka, Chaabi invites you to slow down and want. It is not merely a home but a carefully staged experience. Designed by Architect Enamul Karim Nirjhar, this shelter moves into something rarer asking its inhabitants, quietly and persistently, how they truly wish to feel.

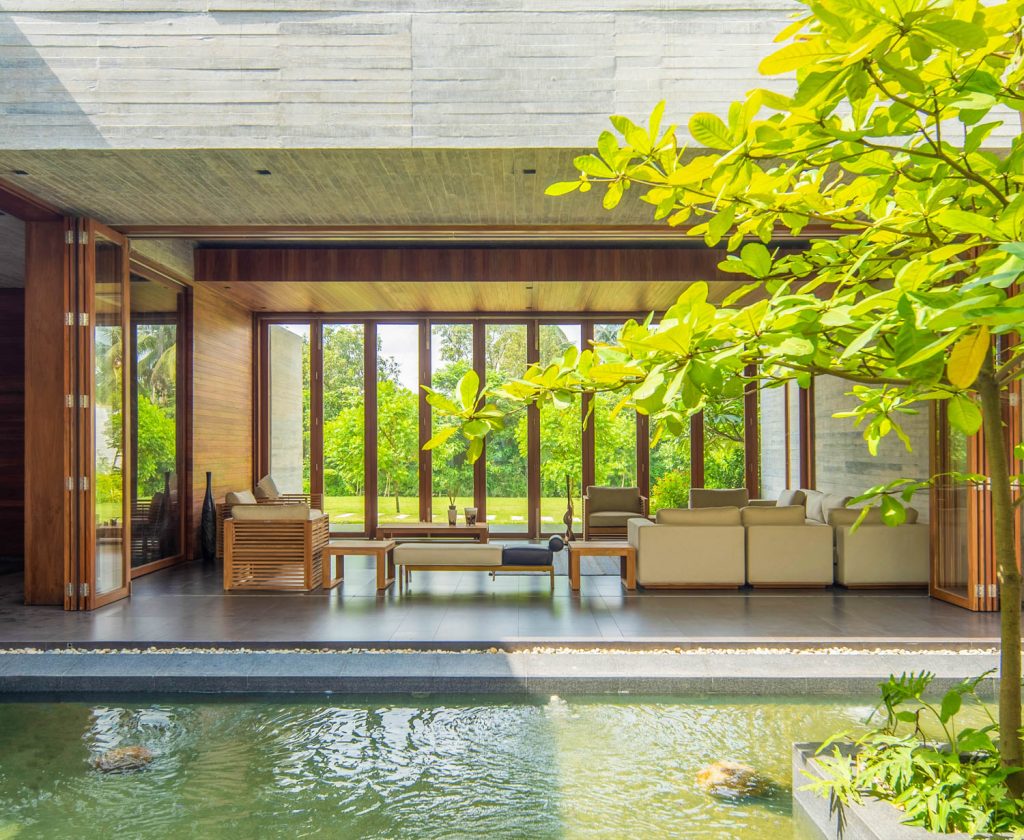


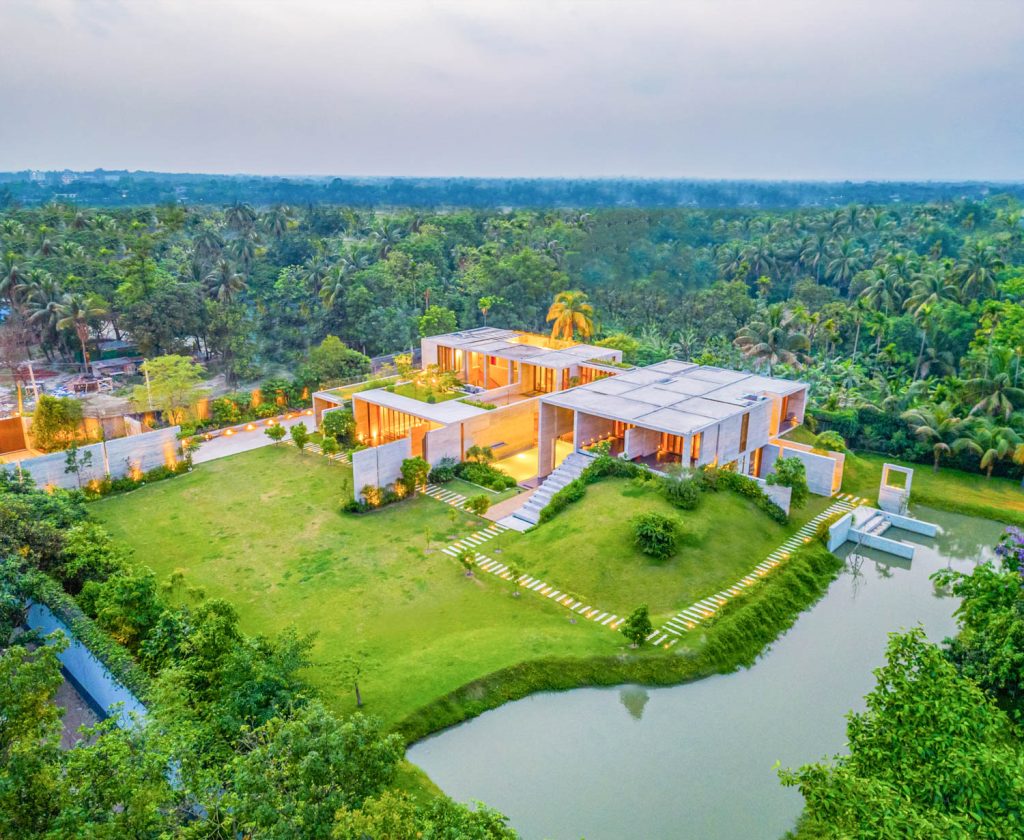
To arrive at Chaabi is to understand, immediately, that something unusual is happening here. There is no grand facade announcing itself from the street, no architectural ego demanding your attention before you are ready to give it. Instead, the approach draws you in the way a good story draws you in not with noise, but with suggestion. A measured procession through gates and pauses. Walkways threading between trees. The ground shifting beneath your feet in gentle contours that narrow your view and then, just as tenderly, open it again as if the landscape itself is deciding, moment by moment, how much of itself to reveal.
The compound does not sit upon its land. It settles into it, the way a person settles into a place they have always, quietly, belonged. Spanning a generous 1,035 square metres in Rupganj Upazila, the residence carries its scale with extraordinary restraint withholding rather than announcing, unfolding rather than declaring, trusting the unhurried intelligence of genuine patience over the quick seduction of first impressions. By the time you reach the threshold, something has already shifted in you. You have slowed down. Your shoulders have dropped. You have become, without quite realizing when it happened, curious and open in a way that the busy world outside rarely allows.
And that awakening, that precise and unhurried softening of attention, is not accidental. It is not a side effect of good landscaping or a happy accident of the site. It is the very first thing this house was designed to do and it does it every single time. The site, from the very beginning, was never a backdrop. It was a collaborator, perhaps the most patient and most generous one on the entire project. Sitting on the quiet, river-kissed edge of Dhaka, where the Shitalakha moves at its own ancient and unhurried pace and scattered trees hold the afternoon light in shifting, golden patterns, the natural world here is not scenery. It is an atmosphere.
Seasonal light, prevailing breeze, the constant calming proximity of water all of it informed the interior decisions with the same quiet authority as any architectural drawing. Where an opening sits. How deep a shade falls. Which direction a room faces at the hour its inhabitants need it most. Walkways and trees form a breathing, living boundary so that the property reads not as a structure imposed upon its ground, but as a small enveloped landscape a world porous enough to let nature move freely through it, and composed enough to hold everything within it with lasting grace. Completed in 2023, Chaabi is the work of EKNC and SYSTEM Architects and from its very first footstep, it announces that something here has been thought about with a rare, devoted, and quietly extraordinary care.
This is a building that understands compression and expansion as emotional tools. That knows the profound human pleasure of moving from small to large, from enclosed to open, from darkness into sudden, generous light. Therefore, If there is one detail in Chaabi that stops you that lodges itself in the chest and refuses to leave it is this, beneath the glass floor, preserved in display pits of concrete and light, lie the cherished objects of the client’s father.
Relics of a life. Fragments of family history. Held under glass, under foot, under the daily passage of the living present always, visible always, but untouchable in the way that memory is always untouchable. It is an architectural gesture of extraordinary emotional intelligence. Not a memorial. Not a museum. Simply a house that refused to let the past be buried, choosing instead to make it part of the ground on which the future walks.
This is what Architect Nirjhar means when he speaks of “memory traps” those ambient, light-catching moments scattered through Chaabi where the past and present briefly, tenderly, occupy the same space. They are not designed to be noticed immediately. They arrive the way real memories arrive sideways, unexpectedly, in the quality of an afternoon shadow falling across a familiar object, in the particular stillness of a corner that feels, without explanation, like somewhere you have been before. Where the concrete remembers what you thought you had forgotten.
Interestingly, the stairways named tana and mana carry this same spirit. Light filled, visually connected to the landscape outside, they do not merely move you between floors. They move you between states of mind. To climb them is to pass through something a shift in mood, in light, in the quality of the air around you.
If we go to the ground floor, the program is generous, bedrooms, a home theatre, dining room, swimming pool, gym, guest room, the full social architecture of a family life, each space bathed in filtered daylight drawn through unobstructed glass. Mahogany wood warms every door and window frame. Concrete walls carry the marks of their own making, raw and honest. Matte tiles underfoot offer quiet elegance without demanding attention. The material palette is restrained and that restraint is precisely the point. When the finishes step back, the light steps forward. When the surfaces quiet down, the landscape outside becomes the decoration. Ascending to the first floor, the house grows more intimate, more private in its generosities. A family area opens toward the rain not sheltering from it but celebrating it, a door flung wide to the outdoor terrace where the family can sit and let the weather in. And then, at the heart of this floor, something completely unexpected, the address desk. An elevated wooden stage. Three microphones.
A space designed, within a private home, for speech for declaration, for storytelling, for the raising of voices within a family.
It is eccentric and it is wonderful the kind of detail that only an architect who is also a filmmaker, also a cultural thinker, also someone who believes, with quiet conviction, that architecture should be a little fictional, would ever think to include.
And yet, within that Chaabi was awarded the Gold Medal in the Residential category of the ARCASIA Awards 2025 one of the most significant recognitions in Asian architecture, and a rare honor for a Bangladeshi practice. Before the clients moved in, Nirjhar shot a short film on site not as a marketing exercise, but as a ritual. A handover. A way of showing, in motion, what the house becomes when it is lived in how the light moves, how the spaces breathe, how the architecture performs across the hours of a day. It is perhaps the most Nirjhar thing he could have done. And it is, in its own way, the fullest expression of what Chaabi has always been a building that was never just a shelter. “I hope it makes inhabitants more curious, more attentive to ritual and memory, and more aware that architecture can teach,” he says. “A house should nudge its residents toward better living.”
In Chaabi, it does not nudge. It leads gently, persistently, beautifully toward a way of inhabiting the world that feels, once you have experienced it, like the only way worth living.
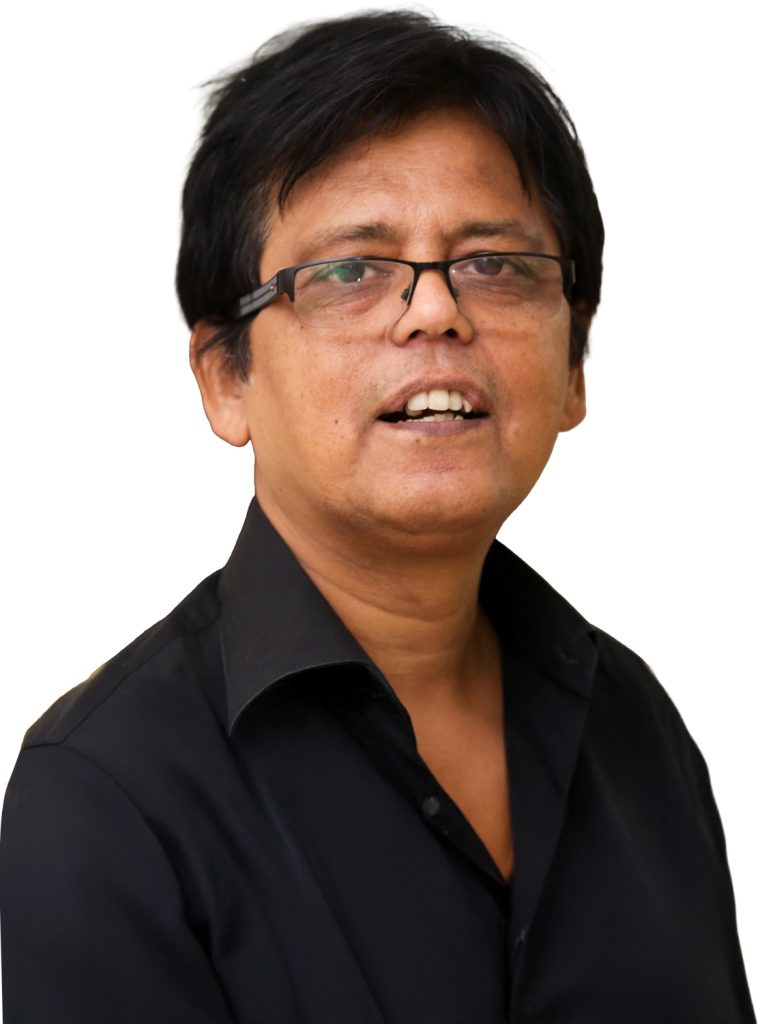
Architect’s Profile:
Enamul Karim Nirjhar defies every category the architectural profession tries to place him in and that, perhaps, is precisely what makes him extraordinary. Born in Rajshahi with a lifelong hunger for new ways of seeing, he has moved fluidly through graphic design, photography, interior design, and architecture, accumulating not a resume but a worldview. Trained at BUET and founder of System Architects, he reshaped Dhaka’s restaurant scene in the 1990s through a series of landmark conceptual interiors before turning his restless gaze toward filmmaking. His debut feature Aha! for which he served as writer, director, lyricist, and producer won four national awards, traveled to Dubai, Munich, Cairo, and Kolkata, and earned Bangladesh’s nomination for the 81st Academy Awards. He thinks in scenes rather than floor plans, in mood rather than mere function. For Architect Nirjhar, architecture and storytelling have always been the same conversation conducted in different rooms and different spaces.
2. Vistaara
RANGS Babylonia
Text by Shrabony Sarker
Dhaka continues to grow at a restless pace, where land feels limited and the environment quietly bears the pressure. In this dense setting, a fifteen-storied building RANGS Babylonia stands as a thoughtful response. Designed by architect Mustapha Khalid Palash, the project brings together bold form, greenery, and climate awareness, offering a commercial building that feels both contemporary and deeply connected to its surroundings.


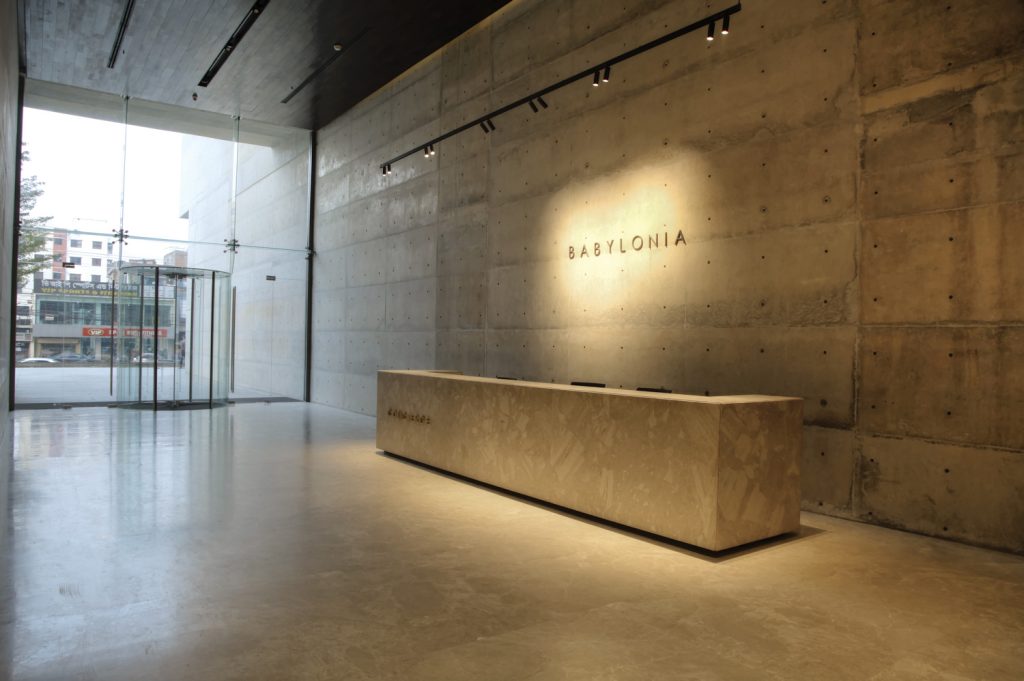

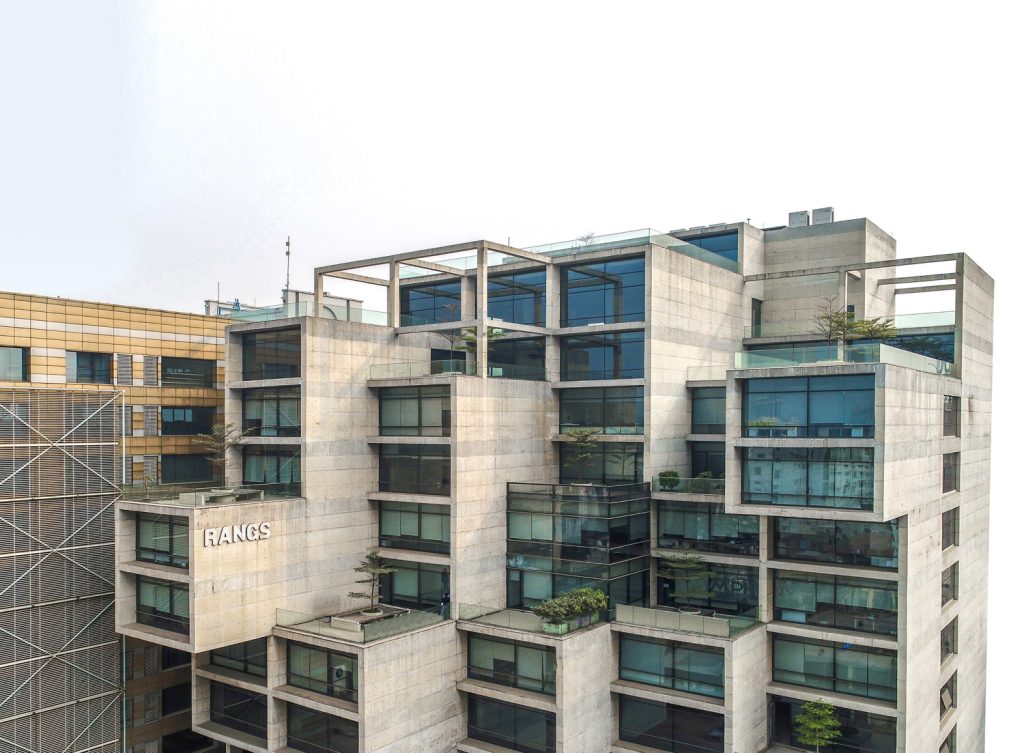


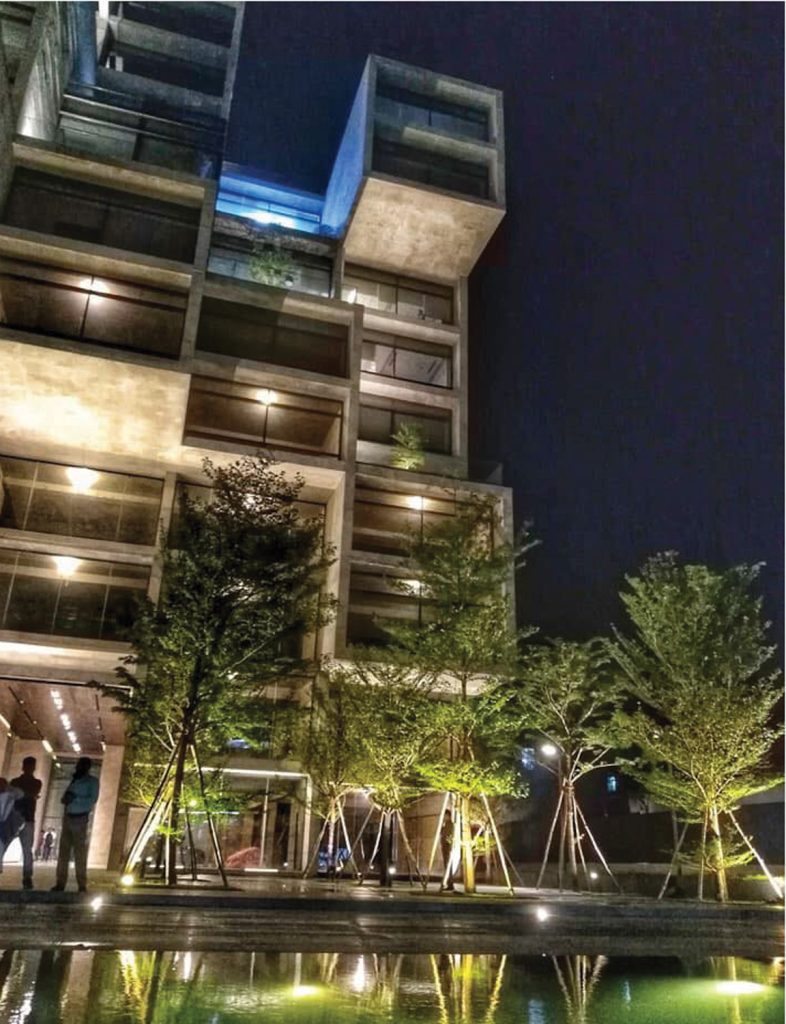
RANGS Babylonia, located on Tejgaon–Gulshan Link Road, emerges as more than just another commercial structure in Dhaka’s crowded skyline. Developed by Rangs Properties Limited and designed by Vistaara Architects, the 18,589-square-meter complex reflects a careful balance between urban necessity and environmental sensitivity. At the center of this project is Mustapha Khalid Palash, an architect whose work often moves between architecture and art. A graduate of Bangladesh
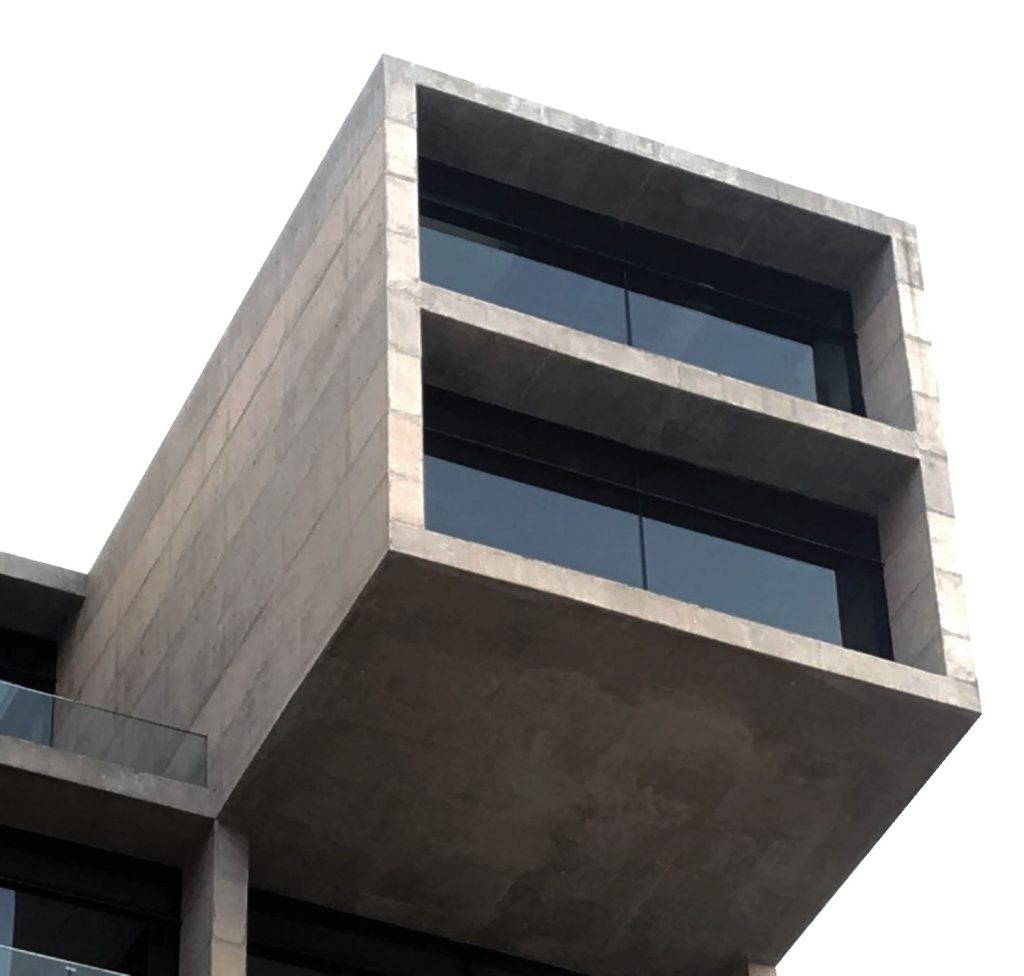
University of Engineering and Technology, Palash has spent decades shaping a design language that values material honesty, climate response, and cultural memory. His background as a painter also plays a quiet role in his architecture, where composition, texture, and light are handled with an artistic sensibility. Through Vistaara Architects, which he co-founded, Mustapha Khalid Palash has consistently explored how buildings in Bangladesh can respond better to both nature and people. The form of RANGS Babylonia is immediately striking. Instead of a singular mass, the building is composed of a series of laterally extruded blocks. These shifting volumes create a layered structure that changes across different levels, allowing for a mix of indoor and outdoor spaces. This approach breaks down the scale of the building, making it feel less rigid and more dynamic. The composition also introduces “pocket spaces” and a terrace, which act as transitional zones between the inside and the outside. Material choice plays a significant role in defining the building’s character. The exterior uses fair-faced concrete, left exposed to
highlight its raw texture. This is paired with glass and metal elements, creating a contrast between solidity and transparency. The architect’s emphasis on “rawness” is visible here, as the marks of construction are celebrated. The use of finished metal shuttering adds a tactile quality to the concrete, giving the façade depth and variation. One of the most defining aspects of the project is its response to climate. Dhaka’s harsh sun and rising temperatures demand careful design strategies, and Babylonia addresses this through its façade system.
Deeply recessed openings and layered walls reduce direct heat gain, especially from the east and west. Double-glazed glass further improves thermal performance while allowing natural light to enter. The building’s orientation and extended sides act as shields, cutting glare and maintaining a comfortable interior environment. Ventilation is equally important. The design encourages airflow through its open terraces and transitional spaces, reducing dependence on mechanical cooling. At the same time, advanced systems such as high-COP-based VRF units have been integrated to ensure efficiency where mechanical support is needed. Even the basement areas are designed with forced mechanical ventilation, showing attention to detail across all levels of the building. The landscape strategy adds another layer to the project. In a city where greenery is rapidly disappearing, Babylonia introduces vertical planting and green edges around the structure.
The idea draws inspiration from the historic “Hanging Gardens of Babylon,” reinterpreted in a contemporary urban context.
Plants are treated here as a part of the building’s environmental system, helping to cool the surroundings and improve air quality. The ground level is designed as a social interface rather than a closed-off entry. A large plaza welcomes visitors, softened by water features and planted areas. This open space creates a pause within the busy urban fabric of Tejgaon, offering a place for interaction and rest. Inside, even functional spaces like the prayer area are given special attention, surrounded by water and filtered light to create a calm atmosphere.
Cultural references subtly inform the design. The texture and layered façade echo the traditional “Paner Boroj” or betel leaf shades found in rural Bengal. This connection grounds the building in local memory, even as it adopts a modern architectural language. It reflects Mustapha Khalid Palash’s ongoing interest in blending global ideas with regional identity. The collaboration between Rangs Properties Limited and Vistaara Architects involved careful planning and execution, from shutter preparation to material selection. The use of innovative techniques ensured that the complex form could be built with precision while maintaining quality. RANGS Babylonia ultimately represents a shift in how commercial buildings in Dhaka can be imagined. It represents a true paradigm shift in Dhaka’s commercial architecture. By valuing proportional quality, raw materials, and accessible natural light, Mustapha Khalid Palash and his team have created a building that respects both the environment and the people who inhabit it. It proves that even amidst the uncontrolled urban grain of a fast-growing city, modern architecture can still make room for nature.
Architect Profile:
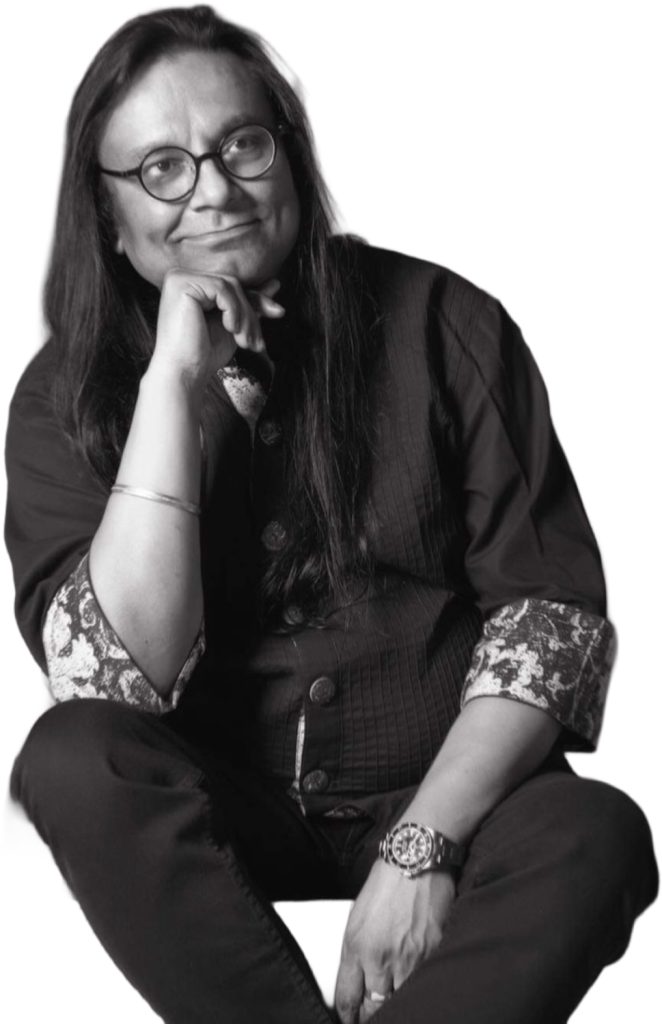
Mustapha Khalid Palash is a leading Bangladeshi architect, artist, and educator known for his bold, modern, and experimental approach to design. He graduated in architecture from Bangladesh University of Engineering and Technology (BUET) in 1988 and began his career as a freelance architect before joining as a faculty member in the Department of Architecture, BUET. He left BUET when he was an Assistant Professor in 1998 and founded his own practice. He founded Vistaara Architects in the same year, which has grown into one of the country’s most prominent architectural firms. His notable projects include Bashundhara City, Grameenphone Corporate Headquarters, The Westin Dhaka, Radisson Blu Chattogram Bay View, People’s Insurance Bhaban, UTC, EBL HO, Mobil House and many more. Alongside his architecture, he is an accomplished painter, showcasing five Solo Exhibitions and numerous group exhibitions. He is an avid sitar player and a multi-instrumentalist. He has 5 vocal Rabindra Sangeet albums simultaneously published from Bangladesh and India. He serves as the editor of DOT: Art & Architecture and founded Dhaka Gallery and Delvistaa Foundation. He has bagged several awards, including the IAB Design Awards, the Berger Award, the Architect of the Year (India), the Shilpachariya Zainul Award, the Holcem Green Built Award, and many more.
3. SHATOTTO
The Aga Khan Academy
Text by Shrabony Sarker
Located in Bashundhara, Dhaka, the Aga Khan Academy is a carefully planned educational campus by SHATOTTO and Feilden Clegg Bradley Studios. Spread across 74,150 square metres, it brings together climate-sensitive design, local architectural traditions, and contemporary learning spaces. Designed as a green sanctuary within a dense city, the campus creates a balanced environment where education, nature, and daily life are closely connected.

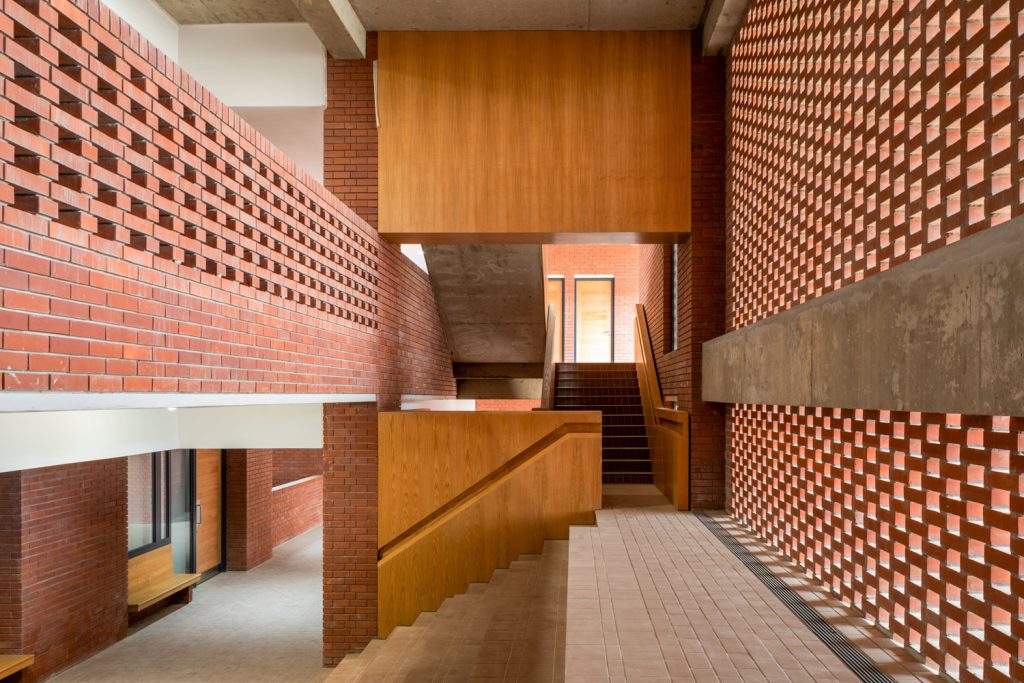


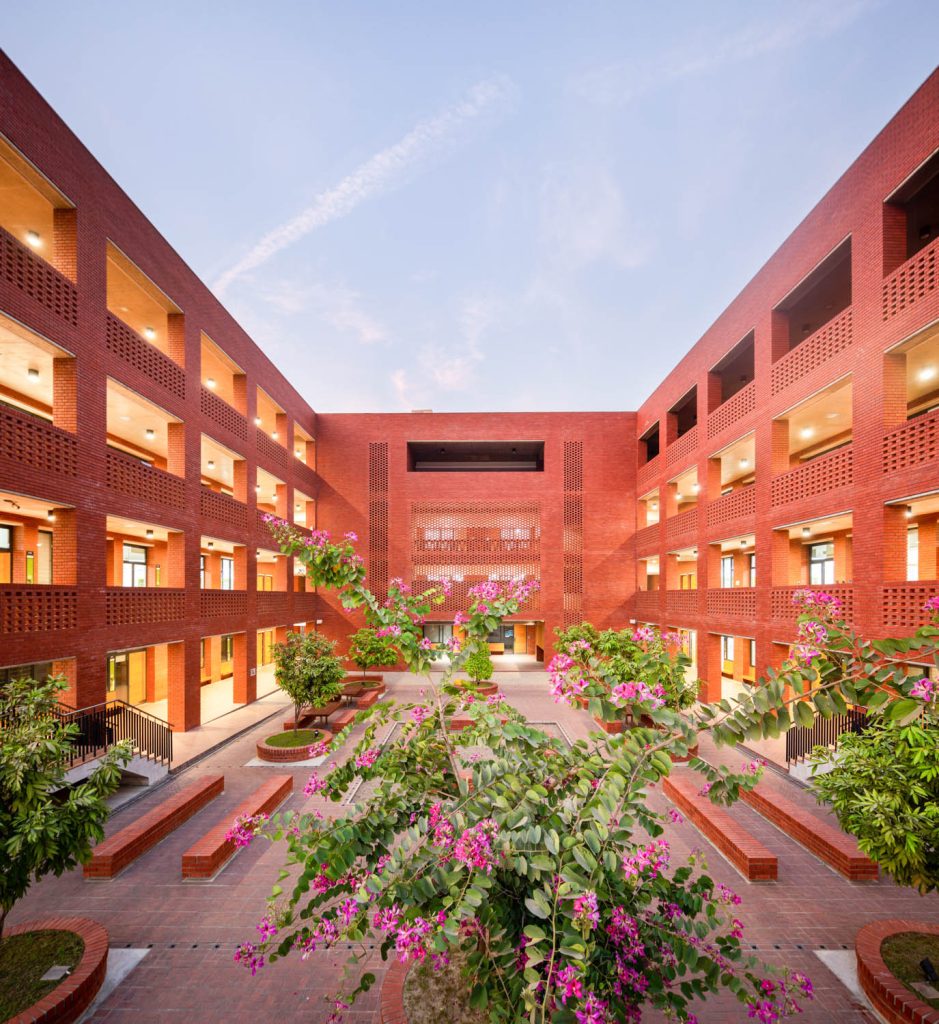

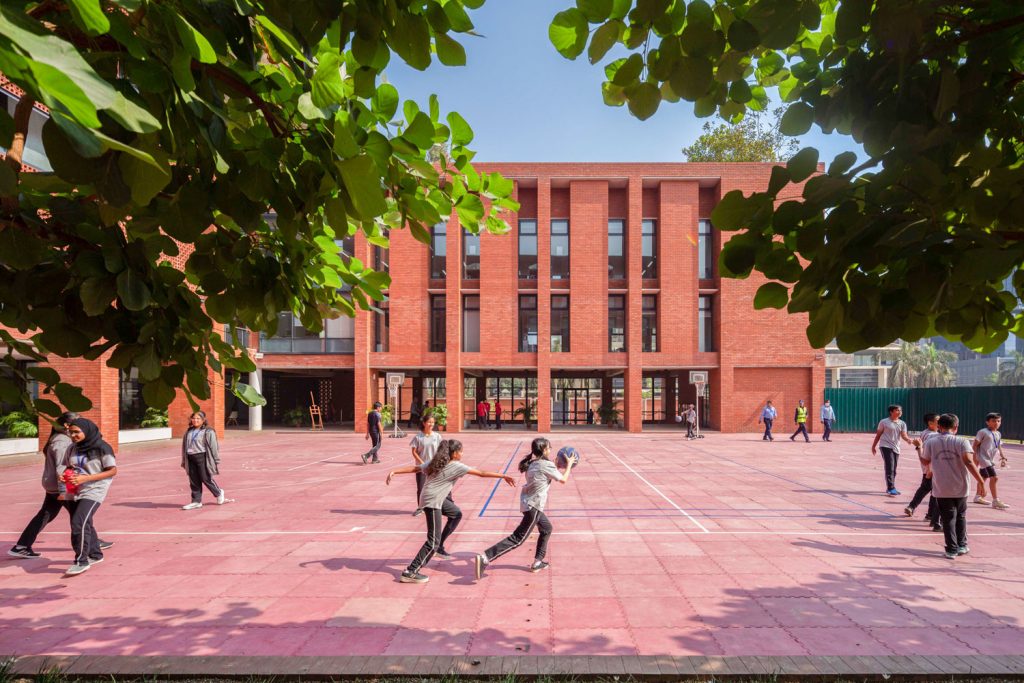
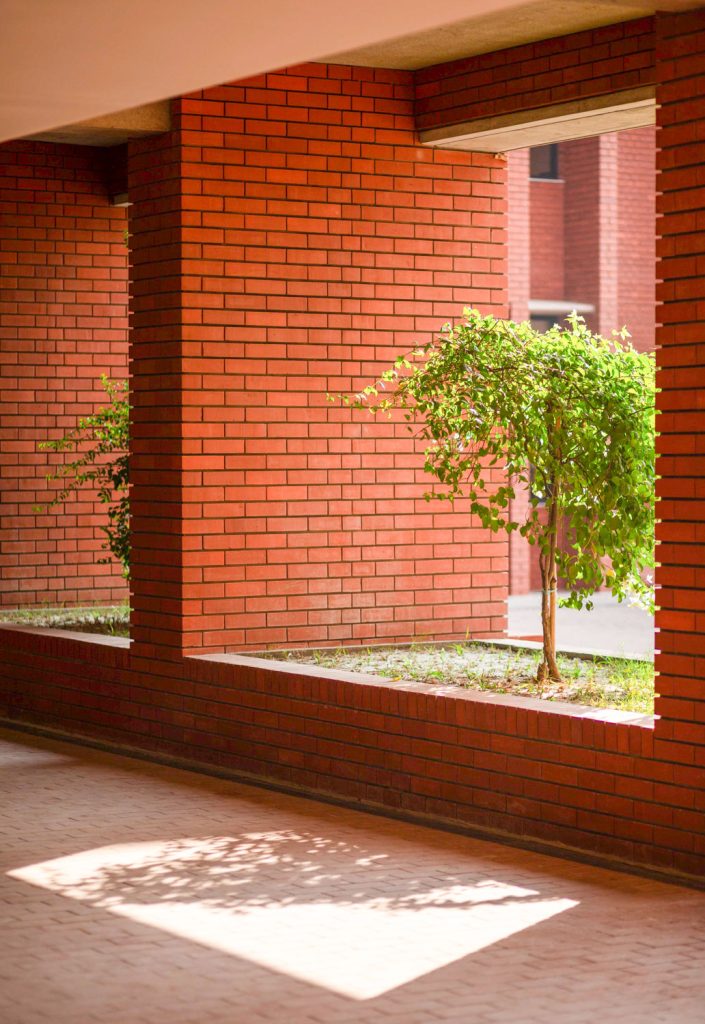
The Aga Khan Academy Dhaka is one of the most thoughtfully designed educational campuses in Bangladesh. The project is a collaboration between SHATOTTO architecture for green living and Feilden Clegg Bradley Studios, guided by principal architects Prof. Rafiq Azam (FIAB) and Peter Clegg. SHATOTTO’s design team, including Sabrin Zinat Rahman, Kaiser Rabbani, Arafat Sarker, Sonia, Redwan, Fayez, Aliza, and Shylin Islam, worked alongside FCB Studios’ Peter Clegg, Ian Taylor, Felix Hobson, Rachel Sayers, and Jo Gimenez to shape a campus that celebrates both tradition and innovation. The project reflects a clear understanding of climate, culture, and spatial experience.
Resident architect Edrish Bhuiyan Almas oversaw on-site execution, while AKT-II and TDM provided structural support. MEP systems were handled by Max Fordham and EMCS, and landscape design was a joint effort by SHATOTTO and Ghorami. Jon. Brickwork, a signature element of the campus, was guided by consultants Mahmudul Hasan Nahid and Mehedi Hasan Prince, and construction was executed by Charuta Private Limited and ABC Construction.
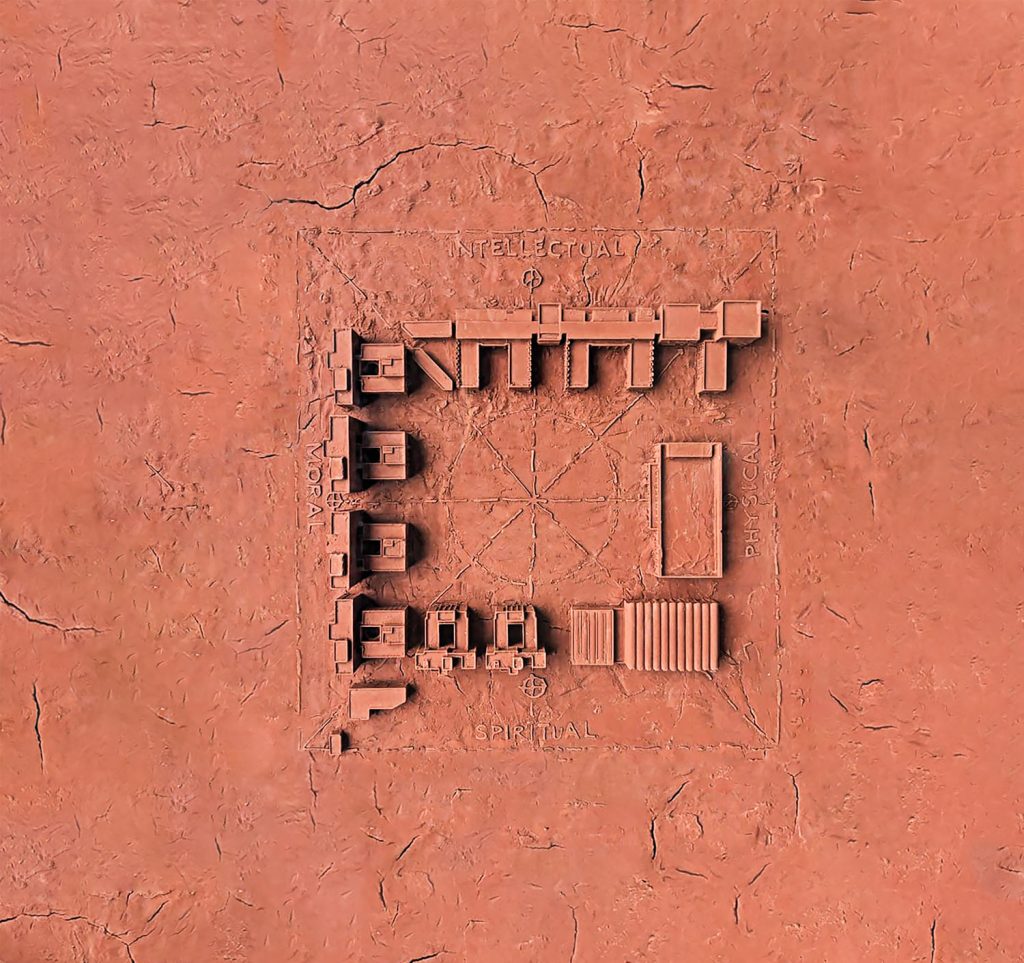
The design takes inspiration from the ancient Buddhist Mahaviharas of Bengal. These historic institutions were organised around courtyards, where living, studying, and gathering happened together. This idea is translated into the academy through a series of interconnected spaces arranged around a central maidan. The maidan acts as the main open field and the focal point of the campus, around which all major buildings are placed.
Architect Rafiq Azam approached the project with a strong connection to local history and landscape. He describes the campus as an extension of Bengal’s architectural memory. The layout encourages students to move freely between indoor and outdoor spaces. Wide corridors, shaded walkways, and multiple courtyards ensure that circulation areas also become places for interaction.
As Rafiq Azam notes, The school itself teaches. Students learn from books inside the classroom, but when they step outside, they begin to notice their surroundings.
This idea shapes the overall planning, where architecture supports self-directed learning through experience. The site, located beside a busy road in Bashundhara, required a sensitive response. The design creates a calm internal environment while remaining open and connected. Climate plays a major role in shaping the campus. Dhaka’s tropical conditions, such as high temperatures, strong sunlight, and heavy rainfall, are addressed through passive design strategies. Buildings are oriented to reduce direct solar heat gain. External walkways and adjacent structures provide continuous shading. Openings are placed to allow cross-ventilation, ensuring a steady flow of air through classrooms and corridors.
Brick is the primary material used throughout the campus. It is locally sourced and reflects long-standing construction practices in Bangladesh. The brickwork is carefully detailed, with recessed mortar joints and varied bonding patterns that create texture and depth. This approach draws from historic sites such as Paharpur and Mainamati, giving the buildings a strong sense of continuity with the past. The façades incorporate perforated brick screens that filter sunlight and allow ventilation. Recessed windows and deep openings reduce glare while maintaining natural light inside. Covered balconies and walkways further protect interior spaces from heat and rain.
Water management is integrated into the design in a practical and visible way. The central amphitheatre includes a sand pit that temporarily collects rainwater during heavy showers. This feature allows students to observe how water behaves within the built environment. Ground levels and drainage systems are planned to guide excess water towards underground channels, reducing surface accumulation. The campus is organised into four functional zones: Intellectual, Moral, Physical, and Spiritual. Each zone is defined through specific buildings and spatial arrangements. The Academic Block includes classrooms, learning centres, and a lecture hall. These spaces are naturally lit, with simple interiors that support different teaching methods.
The Commons Block acts as a shared social space, with dining areas, lounges, and rooms for music and drama. It supports informal interaction and creative activities. The Sports Block includes facilities such as a swimming pool, gym, and multipurpose hall, encouraging physical development. The residential block provides accommodation for students and staff, creating a sense of continuity between learning and living. Courtyards connect all these functions. Each courtyard has a distinct role. The senior courtyard, shaded by trees, supports group discussions and quiet study. The assembly court, defined by four ‘Dhaak trees,’ remains open and uncluttered, giving it a strong visual identity.
The scale and character of these spaces respond to different age groups and activities. Younger students engage with more open and flexible areas, while older students use spaces designed for focused interaction. This careful planning ensures that the campus remains adaptable and inclusive. The collaboration with Feilden Clegg Bradley Studios brought additional technical expertise to the project. Their input is visible in the precision of detailing, environmental strategies, and overall construction quality. The use of a clay model during the design phase helped communicate the spatial organisation clearly, allowing for better coordination before construction.
The Aga Khan Academy also bridges the past and the future through its architecture. Drawing inspiration from ancient Mahaviharas, the campus celebrates centuries-old brick craftsmanship while integrating modern educational needs. Jali screens, patterned brickwork, and stepped walls all reference historical precedents while serving practical purposes, such as regulating sunlight, guiding airflow, and providing shaded seating areas. The project is planned in seven phases, allowing it to expand over time. Phase one, completed in 2022, currently accommodates around 750 students, with future capacity expected to reach 1,200. This phased approach ensures flexibility and long-term growth.
The Aga Khan Academy has received several recognitions, including the International Design Award (IDA) Gold in 2023 and EDGE certification for energy-efficient design. It was also acknowledged at the World Architecture Festival for its contribution to educational architecture. The design reflects the idea that “the classroom belongs to the teacher, but the school belongs to the students.” This belief is expressed through open access to shared spaces, where learning happens beyond formal settings.
The Aga Khan Academy Dhaka brings together history, climate, and contemporary design in a clear and grounded way. It shows how architecture can support education by creating spaces that are practical, responsive, and meaningful.

Architect Profile:
Professor Rafiq Azam (born December 29, 1963) is a leading Bangladeshi architect and the founder of SHATOTTO; Architecture for Green Living, established in 1995. He is widely known for his philosophy of “green architecture,” where buildings are designed as living spaces connected to nature. His work reflects a balance between light, water, air, and greenery, creating calm and meaningful environments. Influenced by the mysticism of Lalon and the poetry of Rabindranath Tagore, he brings a poetic and human touch to architecture. His notable projects include S.A. Residence, Rasulbagh Children’s Park, Aga Khan Academy Dhaka, Mayor Mohammad Hanif Jame Mosque, and the Bangladesh Chancery Complex in Bhutan. His work has received major recognitions such as the ARCASIA Gold Medal, World Architecture Festival Awards, and the CAA Robert Mathew Lifetime Achievement Award and Urban Land Institute- Asia Pacific Award. Through his practice, Azam continues to shape architecture that responds to both people and place.
4. VOLUMEZERO Limited
Cox’s Bazar Railway Station
Text by Shrabony Sarker
In Cox’s Bazar, where the sea defines both life and landscape, a new railway station has quietly changed the way infrastructure is imagined in Bangladesh. Designed by Mohammad Foyez Ullah, the Cox’s Bazar Railway Station blends coastal identity with modern design. Opened on November 11, 2023, this six-story, 200,000-square-foot project stands as both a transport hub and a civic landmark.


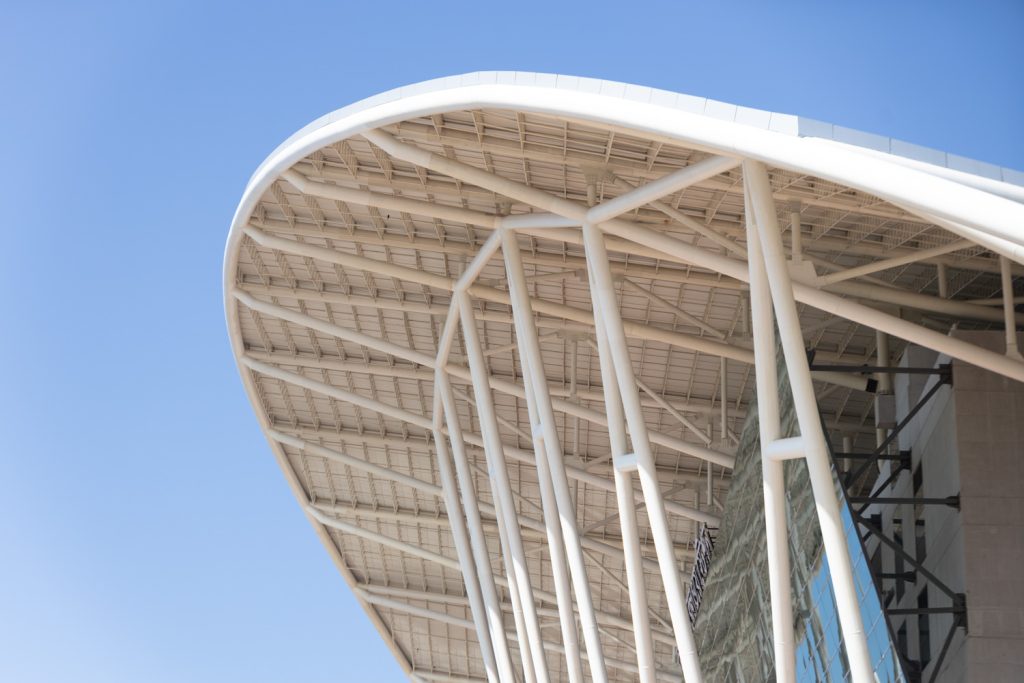


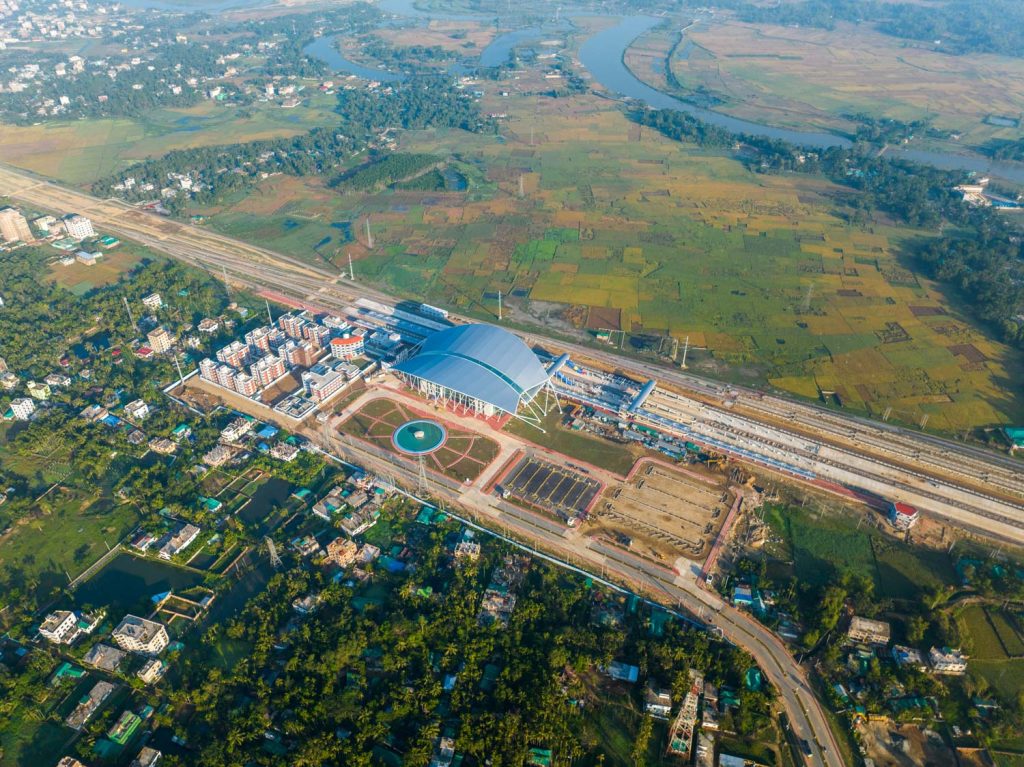
The project was never meant to be just another railway station. From the beginning, Mohammad Foyez Ullah imagined it as an “iconic civic destination”, a place where people would get recognized, remembered, and feel connected to. This idea shaped the design in a very direct way. Instead of following a typical linear station layout, the building takes on a sculptural form inspired by an oyster shell. With Cox’s Bazar Railway Station, he steps into a different context: a coastal landscape that demands both sensitivity and strength.
The most striking feature is the vast curvilinear canopy that rises above the station. Stretching across a massive span and reaching nearly 130 feet in height, it works both as a symbol and a shelter. Its flowing form echoes waves and shells, while also serving an important environmental purpose. In a region known for heavy rain, intense sun, and coastal winds, the canopy acts as protection, shading the building and reducing heat gain. It also allows natural ventilation to pass through, minimizing the need for mechanical cooling.
This balance between form and function runs throughout the project. Foyez Ullah draws from the traditional Bengali architecture, where roofs were often curved and elevated to deal with monsoon rains. Here, that idea is reinterpreted at a much larger scale. The roof becomes a covering with a system of collecting rainwater, filtering light, and shaping the experience of space beneath it.
Inside, the station is organized across six floors, each designed to handle both movement and pause. The ground floor houses ticketing, waiting areas, and essential services, while upper levels introduce additional functions, such as restaurants, retail spaces, and even a 39-room hotel for transit passengers. This layered program shows a shift in thinking that the station is not only about arrival and departure, but also about staying, resting, and experiencing. One of the most memorable elements inside is the central concourse, where natural light filters through a linear opening in the roof. This creates a soft, changing atmosphere throughout the day. Instead of relying heavily on artificial lighting, the building uses daylight as a primary design element. The effect is subtle and powerful, which makes the space feel open, calm, and connected to the outside. At the entrance, a pearl-inspired sculpture reinforces the oyster concept. While it might seem symbolic, it also plays a role in shaping how visitors approach the building.
The station is a structure as a sequence from the open forecourt to the shaded canopy, and finally into the bright interior. Technically, the project pushed local construction practices to new limits. Building such a large-span steel canopy with local technology and manpower was a major challenge. Construction began in 2020, right as the COVID-19 pandemic disrupted supply chains and labor availability. Even so, the project moved forward, showing a level of resilience and coordination that reflects both the design team and construction teams. Sustainability is another key layer of the design. The station integrates solar energy, LED lighting, rainwater harvesting, and high-performance glazing. Low-E glass reduces heat gain, while natural airflow reduces dependence on air conditioning. These are not added features, but part of the overall design approach. In a coastal environment that faces increasing climate pressure, such decisions become essential.
The façade further expresses this balance of performance and aesthetics. Using a semi-unitized structural glazing system combined with aluminum elements, the exterior feels contemporary without losing its connection to the larger form. The materials are chosen for appearance and durability in a harsh, saline environment. What stands out most in this project is how it brings together different scales of thinking. On one hand, it is a large infrastructure project, handling tens of thousands of passengers daily as part of the Dohazari Cox’s Bazar rail line. On the other hand, it is deeply rooted in place responding to climate, culture, and memory. For Foyez Ullah, this project feels like a culmination of ideas he has explored over decades.
It reflects his belief that architecture in Bangladesh should simply imitate global trends to grow from its own context.
The Cox’s Bazar Railway Station does exactly that. It is modern, yet familiar; ambitious, yet grounded. Today, as trains arrive and depart, the station works quietly in the background. But its presence is unmistakable. It has already become a new landmark for Cox’s Bazar which draws from it. In the end, this is what makes the project significant. It shows that infrastructure can be more than functional. It can carry meaning, identity, and even a sense of pride. And in doing so, it sets a direction for future projects in Bangladesh, where architecture is built with thoughtful shapes.
Architect Profile:
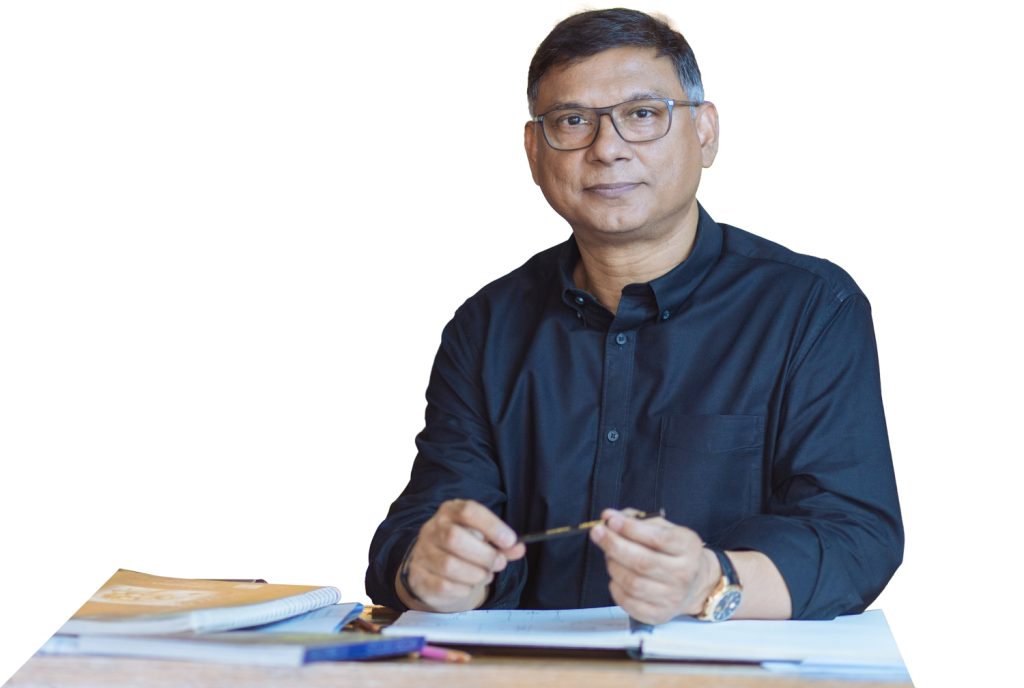
Mohammad Foyez Ullah is one of the leading architects in Bangladesh, known for his work in modern and sustainable design. With over 30 years of experience, he has built a strong presence in both professional practice and architectural education. He is the founder and Managing Director of Volumezero Ltd., a Dhaka-based firm recognized for its “tropical expressive architecture.” A graduate of Bangladesh University of Engineering and Technology, he received the Ahsanur Rahman Gold Medal for his academic excellence. His projects include Cox’s Bazar Railway Station, Bashundhara Kings Arena, GP House, and Shahjalal Islami Bank CHQ, with several achieving LEED Gold certification. Alongside practice, he contributes to research, publications, and national building codes, while also being recognized as one of the country’s highest taxpaying architects in recent years.
5. Marina Tabassum Architects
Serpentine Pavilion
Text by Shrabony Sarker
In the summer of 2025, the Serpentine Pavilion 2025 introduced a thoughtful work by Marina Tabassum and her practice, Marina Tabassum Architects. Titled A Capsule in Time, the pavilion stood in Kensington Gardens as a quiet and powerful response to a turbulent global moment, offering a place for gathering, reflection, and shared experience through a carefully shaped architectural language.


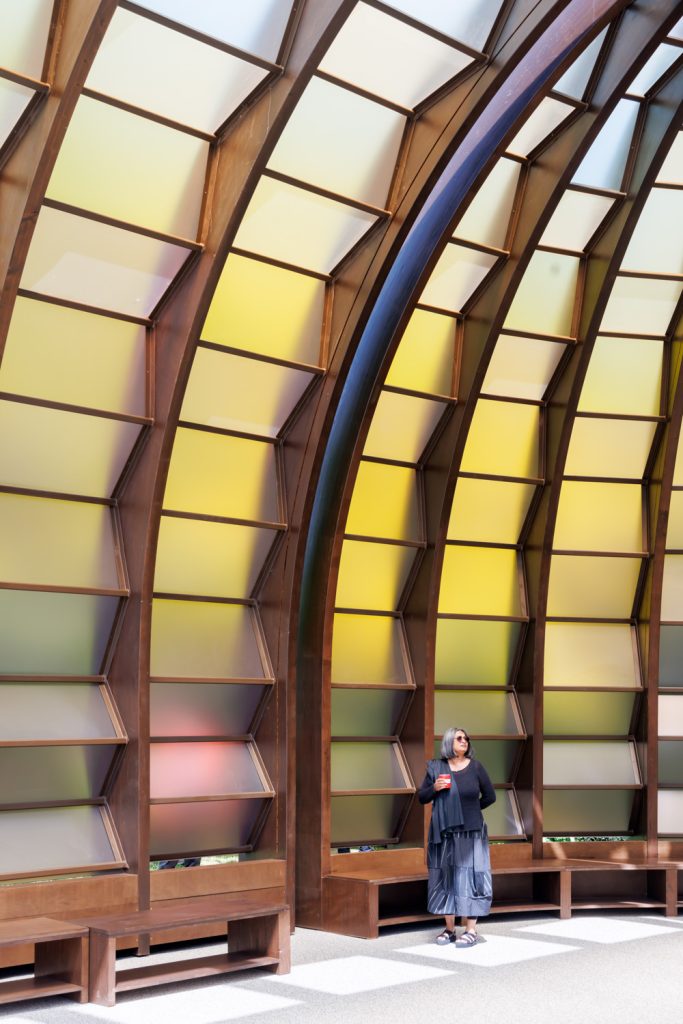


Architect Marina Tabassum’s architecture grows from a close reading of place, climate, and people. Her work often carries a quiet strength, where materials, light, and proportion shape the experience. For this Serpentine pavilion, she extended that approach into an international setting while staying connected to the landscapes and traditions of Bangladesh. The project reflects a time marked by uncertainty and division, and responds with a space that encourages people to come together, sit, and share. The pavilion is organised as a long, capsule-like structure made of four vaulted timber segments. Each unit stands independently, but together they read as a single volume. This modular system allows the pavilion to adapt. One segment includes a kinetic element that can move and open up the structure, making space for larger gatherings or different types of events.
The design remains light and responsive, in tune with its temporary nature. MTA’s proposal leans into that tradition while widening its emotional reach. The design is composed of four vaulted segments placed in a linear sequence. Together they form a capsule-like volume, elongated in the north-south direction and covering 268 square meters, including a central court. The layout unfolds in a clear sequence. At one end, a café and a series of built-in bookshelves create a welcoming edge. This area encourages informal use, where visitors can sit, read, or pause. The next segment opens into a vaulted seating space designed for talks, readings, and small performances. The curved timber frame brings a sense of enclosure without feeling closed, allowing people to gather comfortably. At the centre, the structure opens to the sky. This courtyard becomes the heart of the pavilion, marked by a circular water element. It aligns with the tower of the nearby Serpentine South Gallery, creating a quiet visual connection between the temporary pavilion and the permanent building. The open court brings in light, air, and a moment of pause within the sequence of spaces. On the opposite end, the pavilion includes a dedicated area for children. Designed as a small theatre and exhibition zone, it introduces play and creativity into the space. This inclusion broadens the pavilion’s use, inviting visitors of different ages to engage with it in their own way.
Material and light define the character of the structure. Timber forms the primary framework, giving the pavilion warmth and clarity. The use of wood reflects a conscious choice toward sustainability, with an interest in reclaimed materials. The frames are wrapped in a translucent skin that filters daylight into a soft, diffused glow. Inside, the shifting light creates a calm and changing atmosphere throughout the day. The architects hope to use reclaimed timber, giving past material a new purpose. The vertical wooden frames connect to horizontal members, creating four rigid vaulted units that read as one. The pavilion’s relationship with its surroundings is carefully considered. Built around a semi-mature Ginkgo tree, the design allows nature to remain at its centre. The tree acts as a living anchor, connecting the structure to time and continuity. After the pavilion’s removal, the tree remains in the park, extending the project’s presence beyond its physical lifespan. Functionally, the pavilion operates as more than an installation. Built-in bookshelves double as seating, forming a small library focused on Bengali literature, poetry, and ecology. This gesture turns the space into a platform for learning and exchange, where knowledge becomes part of the architectural experience.
Sustainability extends beyond materials into the pavilion’s lifecycle. The structure is prefabricated in modular timber components, allowing it to be assembled and dismantled with ease. After its time in London, it is designed to be relocated and reused, possibly as a community library or learning space.
A Capsule in Time is a thoughtful piece of architecture that balances simplicity with depth.
It creates a place where people can gather without distraction, shaped by light, structure, and openness. Within the summer landscape of Kensington Gardens, it offers a quiet setting where architecture supports connection and shared experience.

Architect Profile:
Marina Tabassum is a globally respected architect and educator known for her idea of “Architecture of Relevance,” where design responds to climate, culture, and social need. Her work is rooted in the Bengal Delta, focusing on resilience and community. Key projects include the Bait Ur Rouf Mosque (2012), known for its light-filled brick design, the low-cost Khudi Bari mobile homes for climate-affected communities, the Independence Monument and Museum (1997), and the 2025 Serpentine Pavilion in London. She made history by winning the Aga Khan Award for Architecture twice (2016, 2025) and received the Ekushey Padak in 2026. Named in TIME 100 (2024), she also teaches internationally, including at TU Delft, and leads F.A.C.E., supporting vulnerable communities through design.
6. DWm4 Architects
Reaz Residence
Text by Fatma Zaman Meem
Some homes are built from bricks and concrete but some from memories. Reaz Residence in Khanpur, Narayanganj does not merely occupy its plot it belongsto it, leaning toward a field the way a person leans toward their childhood nostalgia. When Architect Riyaad took on this project, no square footage arrived on his desk, only one man’s fierce, irreversible refusal to leave his childhood behind.


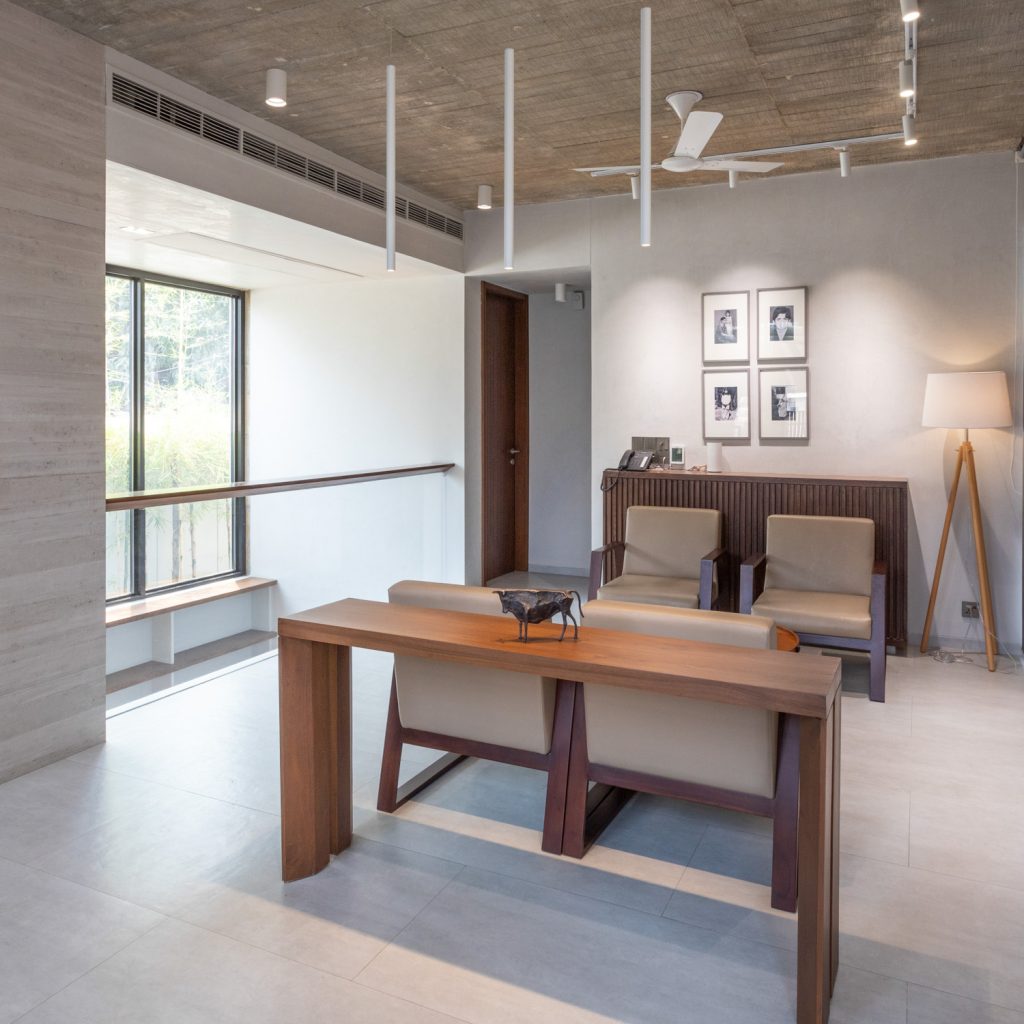


Constructed in the shadow of a pandemic, the Reaz Residence, designed by DWm4 Architects under Principal Architect Mahmudul Anwar Riyaad and completed in 2022, defied every odd stacked against it. Timelines dissolved into uncertainty. And yet, the client never wavered. He offered something rarer than budget or deadline: time, and faith. In an industry where pressure often erases poetry, that faith became the project’s quietest, most radical material, unseen in drawings, but embedded in every wall. This residence was never conceived as a statement. It was conceived as an act of devotion. A humble presence on the site a quiet backdrop to the field rather than an intimidating contrast against it. In a discipline that forever tempts its practitioners toward the monumental, this restraint is genuinely rare. The building does not compete with the view. It frames it, offers it, like a gift that never stops giving. The plot was unforgiving in its dimensions. At only twenty feet in width, there was almost no room for horizontal expansion, no possibility of the broad, easy generosity that a more generous site might allow. Another practice might have seen this as a limitation. But the architects saw it as a question and answered it vertically. Therefore, the residence unfolds across four distinct layers, each one a chapter in a story told vertically. From the contemplative quiet of the basement book gallery, rising through the social warmth of the living and dining floors, all the way to the sovereign stillness of the owner’s private suite at the crown every level carries its own emotional register, its own unhurried conversation with the light.
Vertically, it is a story told in layers each floor its own world, its own mood, its own way of holding light until finally, at the very top, the building exhales into the private stillness it has been quietly climbing toward all along.
a space where the field beyond the glass is not merely a view, but a living, breathing presence that the architecture has spent every floor earning the right to offer. The basement holds a lounge and a book gallery a contemplative undergroundworld, cool and quiet, the kind of space that invites the mind to settle. The ground floor through to the second level is given over to the social life of the home: the formal living room, dining spaces, guest rooms spaces where the house opens outward to its visitors, generous and composed. Concrete, glass, and steel make up the material vocabulary throughout, and their combined palette is intentionally muted, intentionally restrained. Here, the architecture makes its deepest argument, that when a building quiets down, the light can finally speak. And the light here does speak. It enters through the large panel windows in changing moods across the hours morning light raking across concrete at a low, golden angle, afternoon brightness filling the high ceilinged rooms with an almost aqueous quality and evening shadows pooling in corners with a depth that makes the air feel textured.
This ever changing drama of light and shade is not accidental. Moreover, It is designed the inevitable, beautiful consequence of architecture that truly listens to where it is . No element in the Reaz Residence announces the confidence of its architects more quietly, or more eloquently, than the staircase. In a building whose width gives almost little room for dramatic gestures, the staircase becomes the building’s interior hallmark a sculptural verticality rising across the space in slanted, tiered planes. It is combined of metal and glass, a composite that reduces visual mass without reducing presence, so that even as it connects the floors but refuses to interrupt the spatial continuity of the interior. From below, it feels like a carefully unfolding geometry shaped by quiet intention. Hence, The choice of metal and glass was never aesthetic it was about sight lines. Keeping the eye free, the field always visible, every decision faithfully in service of that one relationship. And then the wood arrives warm against concrete, gentle against glass making the interior feel inhabitedrather than merely designed. Belonging, not trend. Always the field. Always.
Since its earliest imagining the topmost floor is where the Reaz Residence becomes something close to poetry. Designated entirely to the owner, it is quiet in a way that the lower floors, for all their beauty, are not. It has a spacious lounge, a gallery and then, at its outer edge, the space that makes everything else intelligible a terrace that opens into a cascading amphitheater of steps, tiered like a sports gallery, descending toward the view of the field. There is a corner here a specific, particular corner, designed deliberately for one person where the owner can sit and watch the games below with a clarity and an intimacy that no other vantage point in the building provides. It is a small detail in architectural terms. In human terms, it is everything. It is the whole reason the building exists. where it all lands,the landscaped gardens at different levels further dissolve the threshold between inside and out, so that even in the middle floors, even in the domestic quietness of a dining room or a corridor, the building whispers of greenery, of open air, of the world beyond its walls.
In spite of it all, every piece of furniture chosen with restraint, every material selected with quiet intention all of it exists to do one profound thing, to keep the field alive inside these walls. To let its light fall across a table where grandchildren now sit, where childhood is not something that ended but something that was built around.
“Architecture and interior unify as a single entity a symphony of memories and contemplative introspection.”
And in the Reaz Residence, that symphony never stops playing.

Architect’s Profile:
To understand the Reaz Residence is to understand the mind behind it. Mahmudul Anwar Riyaad is not an architect who arrives with a fixed style; he arrives with questions, and the patience to listen to a site. Graduating top of his class from BUET and later completing his Master’s as a Chevening Scholar at the Bartlett, UCL, formed his academic foundation. Further training at Lund University and Glenn Murcutt’s masterclass in Sydney deepened his sensibility. Years of traveling to significant architectural sites shaped his perspective, but it is his 28 years of practice that refined his instinct. This eventually helped DWm4 Architects, co-founded with Mamnoon Murshed Chowdhury, win several competitions and awards both at home and abroad. Alongside practice, taught at BUET as an Associate Professor and served as an adjunct faculty member at several universities His work avoids spectacle, focusing instead on a quiet dialogue between place and people, shaped by scale, material, orientation, and tectonics, grounded in empathy, frugality, and responsibility.
7. URBANA
Friendship Hospital
Text by Shrabony Sarker
In the coastal landscape of Shyamnagar, Satkhira, where land and water shape everyday life, Friendship Hospital stands as a thoughtful response to climate challenges. Designed by Architect Kashef Mahboob Chowdhury of URBANA, this 80-bed hospital combines climate-responsive planning, local materials, and human-centred design to create a healing environment rooted in place.


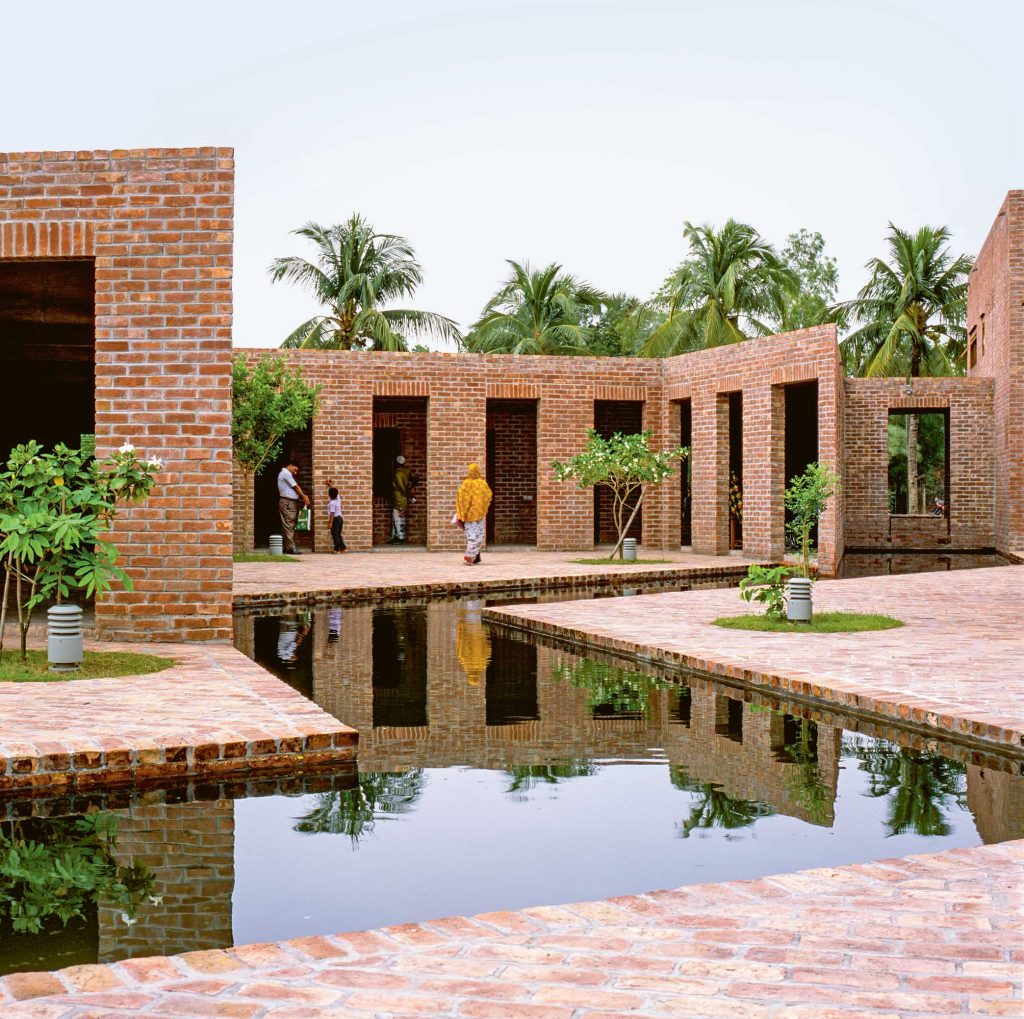


In the south-west edge of Bangladesh, Shyamnagar carries the visible marks of a changing climate. Although located nearly 65 kilometres inland from the Bay of Bengal, the steady rise in sea levels has gradually introduced salinity into both surface and groundwater. Drinking water is scarce, agriculture has shifted, and everyday life is shaped by adaptation. In this context, the hospital was imagined not only as a medical facility but as a long-term response to environmental and social realities. Developed by Friendship, the project occupies a linear site of approximately 3,387 square metres. The plan responds directly to this elongated north–south orientation, organising functions in a layered and efficient manner. Along the east–west axis, the sequence moves from outpatient to diagnostic, inpatient, and service areas. Along the longer north–south axis, the zoning shifts from public to private, then to restricted clinical spaces and service zones.
This clear functional matrix ensures smooth circulation while maintaining privacy and hygiene. The Architect Kashef Mahboob Chowdhury approached the project with a philosophy rooted in sensitivity to place, climate, and people. His work often reflects a quiet understanding of how architecture can adapt to natural conditions rather than resist them. “There is something unmerciful when people have to buy water. Water is everywhere here, but not always the kind we can use,” he reflected, recalling his first visit to the site. This understanding shaped one of the most important technical strategies of the design: water management through rainwater harvesting. A narrow, meandering canal runs through the entire campus, acting as both an infrastructural and spatial element. Designed to collect nearly 100% of rainwater falling on the site, it gathers runoff from rooftops, paved courtyards, and open surfaces through a network of concealed pipes. The collected water is directed into the canal and stored in two large ponds at either end of the site. These reservoirs serve the hospital’s daily water needs and also support nearby communities, reducing dependence on scarce groundwater. At the same time, the canal works as a passive drainage system, quickly carrying away excess water during heavy rainfall and reducing the risk of waterlogging. It also forms a natural separation between inpatient and outpatient zones, maintaining access control while preserving visual continuity across the campus. As it winds through the site, it contributes to micro-climatic cooling by lowering surrounding air temperature.
The layout of the hospital responds carefully to the local climate. Buildings are arranged to capture the prevailing southwest breeze, allowing natural ventilation to flow through corridors, wards, and open spaces. This reduces dependence on mechanical systems and creates a comfortable indoor environment. Air moves freely, carrying with it a sense of freshness that supports patient well-being. Courtyards play an essential role in this system. Spread across the campus, they bring light and air into every corner of the hospital. These spaces are simple and powerful. The Sunlight enters gently, filtered through open edges and surrounding walls, creating a soft and calming atmosphere. Throughout the day, light shifts across surfaces, adding a sense of rhythm and warmth. Corridors are designed as single-loaded, typically 10 to 12 feet wide, with rooms positioned on one side and open verandas or courtyards on the other. This configuration allows cross-ventilation and ensures that patient areas receive soft, reflected light rather than direct solar heat gain. Patients and visitors experience these courtyards as places of rest and connection where people can sit, walk, and find a moment of ease. In a healthcare setting, such moments carry deep value. “When somebody is ill, the space around them becomes part of the healing,” Chowdhury once shared. This belief is reflected in the overall design. Material selection further reinforces the project’s environmental and economic logic. The hospital is constructed primarily using load-bearing masonry with locally made handmade bricks. This approach reduces construction costs and eliminates the need for extensive concrete framing systems. Timber, including locally sourced mahogany, is used in selected elements, while finishes remain minimal and functional. Floors are polished, reducing maintenance requirements and material use. Local craftsmen played an important role in the construction process. Their skills and knowledge contributed to a building that feels both carefully designed and deeply familiar. This approach also supported the local economy, creating opportunities within the community itself. The residential block for staff is located at the southwestern end of the L-shaped site, receiving maximum exposure to the prevailing breeze. Dining spaces are designed as pavilion-like forms with open sides, positioned near water bodies to benefit from evaporative cooling. Light plays an equally important role in shaping the environment.
Instead of harsh artificial illumination, the design relies heavily on reflected daylight entering through courtyards and open corridors. This creates a calm and balanced atmosphere within wards and consultation rooms. Patients are surrounded by views of water, greenery, and sky elements that bring a sense of ease and connection. In a region where climate change continues to shape everyday life, the building offers a model for how design can respond with care and intelligence.
Friendship Hospital has received international recognition, including the prestigious RIBA International Prize, where it was named one of the world’s most significant new buildings. The recognition highlights the project’s ability to address complex challenges through simple, thoughtful design. Friendship Hospital demonstrates how architecture can address complex challenges through clear thinking and simple means.
By combining rainwater harvesting, passive cooling, local construction, and careful planning, it creates a sustainable model for healthcare in climate-sensitive regions.
In Shyamnagar, where climate and life remain closely intertwined, Friendship Hospital stands as a reminder that architecture can do more than provide shelter. It can respond, adapt, and support. It can bring dignity and comfort to those who need it most.

Architect Profile:
Kashef Mahboob Chowdhury (born 1970) is an internationally acclaimed Bangladeshi architect and the principal of URBANA, which he co-founded in 1995 in Dhaka. His work is deeply rooted in the landscape of the Bengal delta, where water, climate, and people shape everyday life. He focuses on climate-responsive design, often creating buildings that adapt to floods and changing environments while remaining simple and durable. His use of local materials, especially handmade brick, reflects both tradition and practicality. Many of his projects serve communities in need, including schools, clinics, and social spaces. Notable works include Friendship Hospital in Satkhira, Friendship Centre in Gaibandha, the Museum of Independence in Dhaka, Gulshan Society Mosque, and the ULAB campus. His work has received global recognition, including the RIBA International Prize and the Aga Khan Award for Architecture.
8. DEHSAR WORKS
The Blues Communication HQ
Text by Shrabony Sarker
In Vatara, the Blues Communication HQ stands as a thoughtful transformation of a former warehouse into a vibrant, creative workplace. Designed by Dehsar Works under the leadership of architect Rashed Hassan Choudhury, the project reimagines the idea of an office by blending flexibility, playfulness, and technical precision within a compact 2019 sqm footprint.


The story of this building begins with a simple intention. Blues Communication Limited initially planned a standard office with 30 to 40 workstations beside their warehouse. As construction began, the vision evolved. The client sought something more engaging, an environment that reflects the energy and unpredictability of an event and entertainment company. This shift opened up a deeper conversation between the architects and the users, shaping a workplace rooted in real habits and daily rhythms.
Dhaka’s climate played a defining role in the design process. With high humidity, intense heat, and dense surroundings, creating a comfortable and breathable workspace required careful material and environmental strategies. The architects responded with a pre-fabricated metal exoskeleton, placed over the existing concrete foundation. This decision reduced construction time and cost while allowing flexibility in form. RCC and brick were reserved for compact service blocks, reinforcing the structure without overwhelming the lightweight system.
Thermal comfort was achieved through a combination of tri-layered polycarbonate sheets and double-glazed glass façades. These materials reduce heat gain while allowing soft daylight to penetrate deep into the interior. The high ceiling further supports air circulation, making the space feel open and naturally ventilated. As the architect Rashed Hassan Choudhury explains, “The building needed to breathe with Dhaka’s climate while holding a sense of lightness and transparency.”
The spatial organization reflects a clear and thoughtful strategy. Services are concentrated into a compact core, freeing up large, uninterrupted floor areas for work and interaction. This arrangement creates a series of flexible zones such as open desks, informal lounges, meeting corners, and quiet nooks allowing employees to choose how and where they work throughout the day. Circulation flows easily across two vertical connections and layered horizontal paths, encouraging movement and chance encounters.
The ground floor is designed as an open-plan workspace that brings all departments into a shared environment. This layout strengthens communication and builds a sense of unity. Scattered throughout are small social hubs coffee bars, lounges, and meeting pods that support informal discussions. The atmosphere feels relaxed and purposeful, balancing focus with interaction.
One of the most striking elements of the project is the integration of playful features into the workspace. The design moves beyond conventional office layouts by introducing areas for games, music, and casual gatherings. A ping-pong table, video game stations, and open yard activities like cricket offer moments of release within long working hours. Farhadul Islam, Managing Director of Blues Communication, shares, “There is always something that pulls you away from the desk for a moment, and that energy comes back into the work.”
At the heart of the building lies the “Red Room,” an elevated mezzanine volume defined by its bold red lacquered finish. This space serves as a flexible platform for art installations, lectures, and cultural events. It anchors the office as both a workplace and a creative hub. Beneath and around it, the central lounge unfolds as a social core, furnished with L-shaped sofas, stools, and a rich collection of books. A sculptural wooden staircase doubles as a bookshelf, blending function with character.
Material choices throughout the interior reinforce this balance between efficiency and warmth. Poly concrete deck panels form the floor slabs, while pre-fabricated wooden panels add texture underfoot. The exposed metal frame remains visible, giving the space an honest and industrial expression softened by furniture and greenery. Landscaped areas with plants introduce a layer of calm, connecting the indoors with nature.
Light plays an active role in shaping the experience of the building. During the day, sunlight filters through the transparent façade, creating shifting reflections across surfaces. By evening, the structure glows with white LED lighting, turning the office into a luminous presence within the neighborhood. As described by the architect, “At night, the building becomes a soft lantern, engaging with the life around it.”
A large graffiti artwork by artist Reesham Shahab Tirtho animates the north façade, adding a narrative layer to the architecture. The mural captures stories of imagination, laughter, and shared experiences, helping employees feel connected to the space.
This artistic intervention reflects the broader philosophy of the project architecture as a living environment shaped by its users.
The Blues Communication HQ presents a fresh approach to workplace design in Dhaka. It embraces the realities of climate, budget, and site constraints while creating an environment that supports creativity and collaboration. Recognized with the Young Architect of the Year Award at the 30th JK AYA 2021, the project stands as a meaningful example of how thoughtful design can reshape everyday work life into something engaging, flexible, and deeply human.

Architect Profile:
Ar. Rashed Hassan Chowdhury is a Dhaka-based architect known for his fresh, climate-aware approach to design. He is the founder and principal architect of Dehsar Works, established in 2011 as a platform for experimental and contemporary architecture. His work brings together local building knowledge and global ideas, creating spaces that feel both practical and expressive. Alongside Dehsar Works, he is also a founding partner of LOUDWORKS and Workshop Ltd. His notable projects include the Blues Communication HQ, a warehouse turned creative office, and Ajo Idea Space, a community-focused café. He has received recognition such as the 30th JK Cement Young Architect Award and contributed to urban ideas like the Mirpur Road design competition. He has been sharing his work through lectures at local and international academic platforms. Also, he has been guiding studios as a visiting faculty at BUET, BRAC University, and the University of Asia Pacific.
9. STUDIO MORPHOGENESIS LIMITED
Zebun Nessa Mosque
Text by Shrabony Sarker
On the industrial edge of Ashulia, the Zebun Nessa Mosque stands as a calm and thoughtful presence. Designed by Saiqa Iqbal Meghna, Director and Partner of Studio Morphogenesis Ltd., the 6,060-square-foot mosque was completed in 2023. Commissioned by Idris Shakur in memory of his mother, the project offers both a place of prayer and a shared space for workers within a growing industrial landscape.
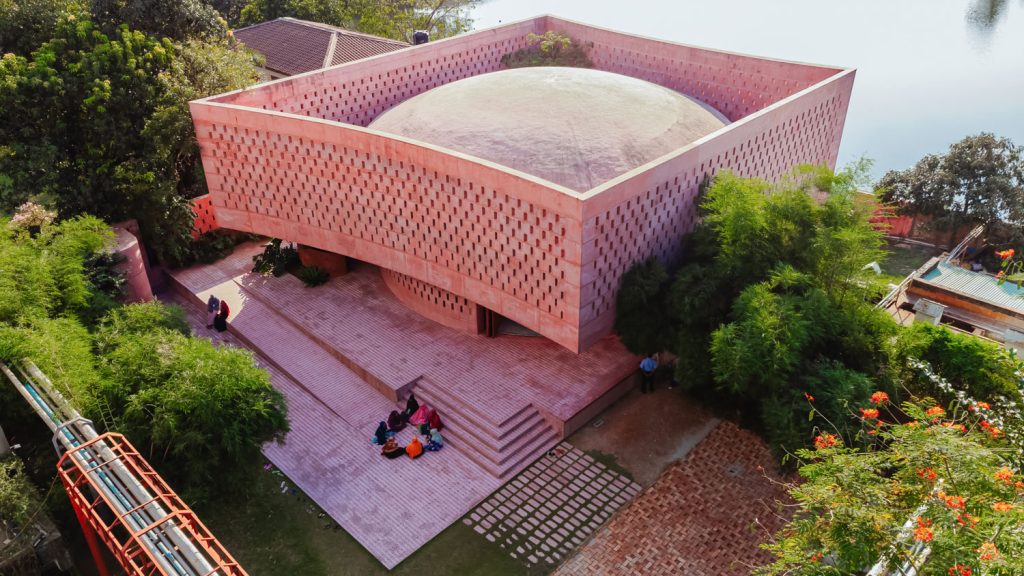


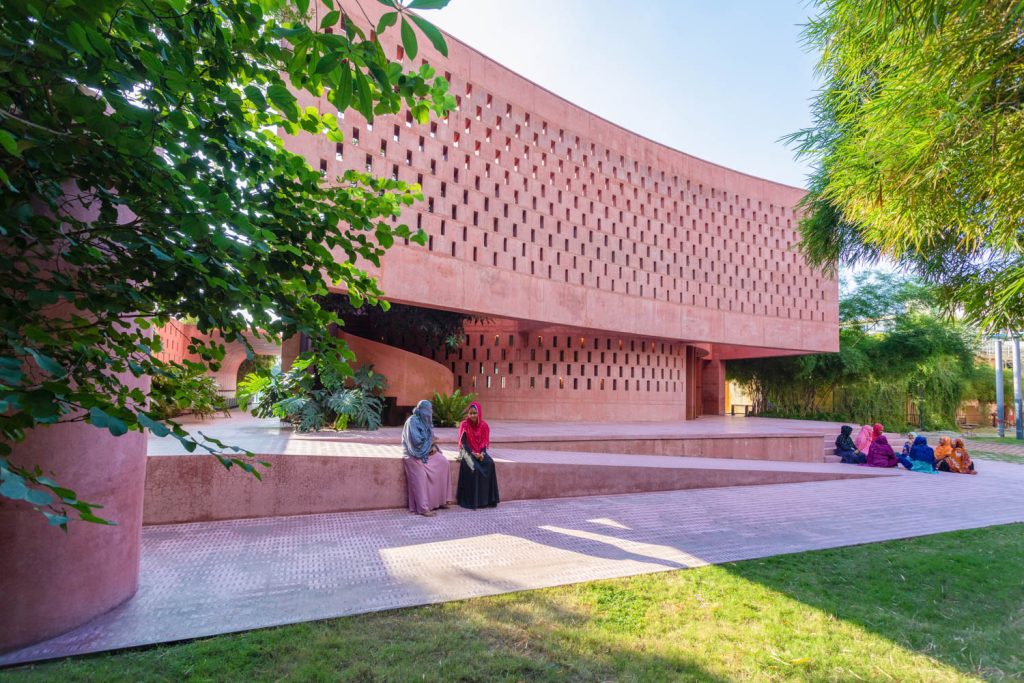
Set beside a quiet waterbody, the mosque immediately feels different from its surroundings. Factories and hard surfaces dominate this part of Ashulia, yet here, a soft pink concrete form rises on a high plinth, creating a sense of pause. The elevated base draws from local ‘bhiti’ traditions, where structures are built on mounds to adapt to the deltaic terrain and seasonal flooding. This grounding idea shapes the project from the beginning architecture that responds to land, climate, and people. The design emerges from a simple geometric logic: a square enclosing a circular prayer hall. This clarity allows the building to feel both grounded and fluid. The outer square gently curves along the east and west edges, responding to movement, light, and the surrounding site. Four enclosed gardens sit within the corners of this composition, acting as light courts that bring in daylight and encourage cross-ventilation.
Throughout the day, sunlight filters through these courts and reflects into the interior, creating a soft and shifting atmosphere. Saiqa IqbalMeghna says, “A place where light, air, and silence work together to shape the experience of prayer. The idea was to create a space that breathes.” The mosque’s material palette plays a key role in achieving this effect. Pigmented pink concrete forms the main structure, echoing the earthy tones of Bengal’s terracotta heritage. On the exterior, red cement and broken brick pieces are carefully arranged into mosaic-like surfaces, adding texture and depth. These materials connect the building to local craftsmanship, while also softening the industrial harshness of its surroundings.
Thick double-layered walls define the structure. Small rectangular perforations puncture these walls, allowing air and light to pass through. From the inside, these openings resemble hanging lanterns, casting delicate patterns across surfaces. This passive design strategy ensures thermal comfort in the hot and humid climate of Bangladesh, reducing reliance on mechanical systems. Air flows naturally from the adjacent waterbody, moving through the gardens, across shallow pools, and into the prayer hall. At the center, a thin shell dome appears to float above the space. Its lightness contrasts with the solidity of the walls, creating a sense of openness within the enclosed form. The dome spans the circular prayer hall without intermediate supports, reflecting a long tradition of structural innovation in mosque architecture. One of the most striking elements lies along the qibla wall. Instead of a solid enclosure, a wide arched opening frames a view of water beyond. This gesture extends the prayer space visually outward, connecting the interior with the landscape. A shallow reflective pool sits along this axis, linking the mosque to the adjacent pond. At its heart stands a translucent glass mihrab, developed in collaboration with artist Wakilur Rahman. Light passing through the glass creates a quiet, luminous focal point.
The architect explains, “Water became a spiritual connector here. It brings calmness, reflection, and a sense of continuity between inside and outside.”
The mosque also introduces a thoughtful approach to inclusivity. A crescent-shaped mezzanine level provides a dedicated space for women, particularly workers from the nearby Fashion Forum Limited complex. This upper floor is reached by a sculptural spiral staircase made of perforated metal, wrapping around a Chhatim tree. During its blooming season, the tree fills the courtyard with fragrance, adding a sensory layer to the experience. The space functions both as a prayer area and a place for gathering, encouraging a sense of belonging. Attention to detail continues in the ablution area. Here, the pink tones shift into turquoise mosaic flooring, symbolizing calmness and purification. Broken brick pieces are reused to create intricate patterns, reflecting traditional craftsmanship. The water used for ablution is collected and recycled for landscaping, forming a closed-loop system that supports sustainability. The project also reflects a deeper social intention. Commissioned by Idris Shakur, Chairman of IDS Group, the mosque serves the workers of his industrial complex. It stands as both a memorial and a gesture of care, offering a shared spiritual space within a demanding work environment. The architect’s goal was to create a place that feels humane. A space that builds a connection between people, nature, and memory. Since its completion, the mosque has gained international recognition, including a place on TIME World’s Greatest Places 2025. This acknowledgment highlights the project’s ability to merge local identity with contemporary design thinking.
Zebun Nessa Mosque shows how architecture can respond to climate, context, and community with clarity and sensitivity. Through its careful use of geometry, light, material, and water, it creates an environment that feels both grounded and uplifting. In the middle of an industrial landscape, it offers a rare sense of calm and architecture that breathes, gathers, and quietly inspires.

Architect Profile:
Saiqa Iqbal Meghna is an award-winning architect, educator, and Co-founder/Director of Studio Morphogenesis. She teaches as an Assistant Professor at BRAC University in Dhaka and is also a founding partner of SthaNiK Consultants. Meghna completed her Bachelor of Architecture from BUET and pursued a Master’s in Digital Tectonics from IAAC, Spain. She is widely known for the Zebun Nessa Mosque in Ashulia, which gained global recognition through TIME World’s Greatest Places 2025. Her other notable works include Shomaj Bigyan Chattar Urban Public Place, Arts Faculty Premise Landscape, Shesher Kobita Residence, ARCASIA 2019 Pavilion, Herstory Flafship Store, and the installation Unbearable Lightness of Being. Her work has earned awards such as the IAB Design Award (2018) and the 34th JK Architect of the Year. Meghna’s design approach focuses on climate-responsive architecture, inclusivity, and a strong connection to nature, combining local materials with contemporary techniques.
10. OPHIOCORDYCEPS
Community Spaces in Rohingya Refugee Response
Text by Fatma Zaman Meem
Nobody photographs these buildings for magazine covers. Nobody pins them to mood boards or celebrates their architects. Yet in the overcrowded, sun-scorched camps of Ukhiya-Teknaf, where 700,000 Rohingya refugees arrived with nothing but survival, Rizvi Hassan, Khwaja Nuzhat Zerin Fatmi, and Saad Ben Mostafa created spaces that restored what camps cannot provide, dignity, privacy, and a sense of home, quietly, patiently, against all odds there.


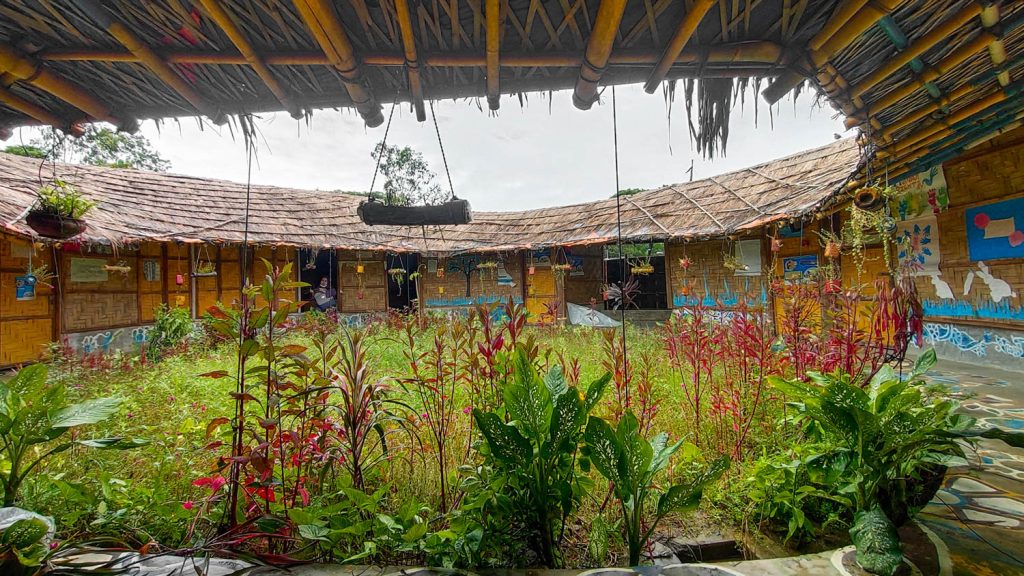

To understand what was built in these camps, you must first sit with what was lost. The Rohingya did not leave Myanmar they were driven from it, by violence so systematic and so total that the United Nations reached for a word the world rarely uses: genocide. Since August 2017, more than 700,000 people crossed into Bangladesh carrying grief no structure can contain. They arrived into the world’s largest refugee camps, where emergencies gave them the bare minimum because that is what emergencies do. They keep people alive. They do not, on their own, keep people whole.
It was that gap between surviving and living, between shelter and sanctuary that three architects walked into, with open hands and open eyes. Rizvi Hassan, Khwaja Nuzhat Zerin Fatmi, and Saad Ben Mostafa arrived not with a plan but with a question, and the patience to stay until the community helped them answer it. Rizvi believed freedom lives inside constraints. Khwaja designed with communities, never merely forthem. Saad kept everything honest grounded in local materials, local ecology, and the irreplaceable intelligence of the land itself.
What emerged over fourteen months was not a collection of projects. It was a dialogue six structures, each one born from the lessons of the last, each one reaching a little further, asking a little more, finding in the previous building’s limitations the seed of the next building’s solution.
The Women Friendly Space in Camp 4 was built from that answer. It holds, within its carefully enclosed walls, a livelihood training room where a woman can learn something new with her hands. A corner where her children can play safely while she does. A breastfeeding room small, quiet, and more valuable than any square footage calculation could measure. Counseling rooms where things too heavy to carry alone can finally be set down. Paramedic support for bodies that have survived more than bodies should have to. To list these spaces one by one is almost to miss what they add up to which is not a program, but a promise.
A building that says, to every woman who walks through its door, you are safe here. You are seen here. For as long as you need, this place is yours.
It was, for many of the women who used it, the first such promise anyone had kept in a very long time.
Some spaces announce themselves. This one does not. One find the Safe Space for Women and Girls in Camp 25 quietly, through a gap in the ordinary. And then you are inside it and the world outside, the density, the precariousness of a life in displacement, falls away. Not because this place is grand. Because it is held. At its heart is a courtyard. Enclosed on all sides, open only to sky. Around it, activity rooms, a counseling space, an adolescent corner arrange themselves with the logic of a place that already understands what its users need: not spectacle, but enclosure. Not scale, but shelter. The materials bamboo, straw, rope, tarpaulin were chosen with care beyond budget. This is cyclone country. Anything that could become a projectile was removed from consideration. And then there is the detail that stops you: the exterior palette was designed around the Asian elephants whose habitat borders the camp. No reds. No yellows. A color chosen in quiet acknowledgment that the displaced share their fragile ground with others who also simply want peace.
There is a moment in the making of the Women Friendly Space that feels like the truest expression of what this entire project was about. The roof truss is complex. Structurally demanding. The kind of element that, in a conventional project, would be resolved in careful drawings and
handed to a specialist contractor. Here, it was built by Rohingya bamboo workers without drawings, without models, working entirely from the knowledge that lived in their hands, passed between them in the wordless language of craft that no displacement can take away. It held. It still holds. And in holding, it says something about architecture that no award citation could fully articulate: that the most durable buildings are the ones built from the knowledge of the people they serve.
Moreover, The Display and Production Centre for Rohingya Women in Camp 11 carries this same conviction into the territory of identity which is, in many ways, the most urgent territory of all. Here, in a space built of bamboo and thatch around an open to sky courtyard that echoes the rural household yards of the region, women make things with their hands and offer them to the world. The gate carries words in the Rohingya language Istegbal, welcome; Aloon Lar Shay Pha la, come and see us. In a camp where the slow erosion of cultural identity was recognized as a wound as real as any physical one, these words inscribed in stone and wood are an act of profound, quiet defiance. A people saying, through the mouth of a building, we are still here. We are still ourselves.
Each of the remaining three structures the Hindupara Integrated Community Center, the Community Center in Camp 03, the Bhalukia Community Center tells its own story of necessity becoming invention.
At Hindupara, where Hindu Rohingyas navigate the particular loneliness of being a minority within a persecuted people, bamboo had grown scarce and steel stepped in drawn from Bangladesh’s nearby steel industry, shaped into a framework that is honest about what it is and makes no apology for it. At Camp 03, where the satellite images show a settlement so dense it seems to leave no room for breath, the architects did something almost radical in this context they built upward. Two storeys. Verticality as a response to the impossibility of spreading further. And at Bhalukia, where the Bangladeshi host communities quietly, often invisibly disrupted by the enormous pressures of the influx needed their own space, their own acknowledgment, the accumulated knowledge of five previous buildings produced something better than any of them alone could have been.
Thus, one center uses colorful mattresses as roof insulation. Another is built around existing betel nut trees, the structure bending respectfully around what was already there, refusing the easy violence of clearing the ground clean. These are not workarounds. They are the building intelligence of people who had stopped thinking about what they wished they had and started thinking, with full creative attention, about what was actually there.
It follows that, there is a conversation the architectural profession needs to have with itself about which buildings it chooses to celebrate, and why, and what that choice reveals about what the discipline believes it is for.
The Community Spaces in Rohingya Refugee Response will not be on many mood boards. They were not designed to be photographed beautifully, though they are beautiful. They were not designed to win awards, though they deserve everyone. They were designed because women needed a room where they could grieve without being watched. Because children needed somewhere to be children. Because a people who had lost their country needed at least four walls within which they could begin the long, aching work of not losing themselves.
Rizvi Hassan, Khwaja Nuzhat Zerin Fatmi, and Saad Ben Mostafa gave fourteen months of their lives to that work. They designed collaboratively, in the field, in the dust, in the heat, alongside the communities they served. “Each created scope for the next according to need,” they reflect and in that sentence lives the whole philosophy of what they were doing. Not imposing. Not performing. Just listening, building, learning, and building again.
“That is what architecture owes the world, at its best and most honest.”
Not beauty for its own sake though beauty matters. Not innovation for its own sake though invention saves lives. Just this the willingness to show up, to listen with full attention, and to build something that leaves the people inside it more whole than they were before they walked through the door.
In the camps of Ukhiya-Teknaf, in rooms built without fanfare from bamboo, rope, and the knowledge carried in human hands, that is exactly and quietly, and completely what happened.

Architect’s Profile:
Three architects. One graduating class. A shared conviction that the most important buildings are not always the most celebrated ones. Rizvi Hassan, BUET 2017, has built a practice on a radical belief that stepping outside conventional design thinking is not a detour but a discipline, one that teaches you to see necessity not as a constraint but as a creative territory of its own. He has worked across Archeground, EK Architects, Co.Creation Architects, HCMP-BRAC, and IOM-UN Migration. Khwaja Nuzhat Zerin Fatmi brings to project something rarer than technical skill, a devotion to designing with communities rather than merely for them, shaped by years alongside lower income and distressed communities, Co.Creation Architects, ActionAid Bangladesh, and IOM-UN Migration. Saad Ben Mostafa keeps the work grounded in local materials, ecology, and the knowledge of the land. Currently serving as Assistant Architect at the Ministry of Housing and Public Works, he carries camps forward.