Khao San
The journey begins long before the first dish arrives in front of the people. At Khao San, the atmosphere sets the rhythm, drawing visitors into a vibrant world inspired by the streets of Bangkok. Rich colours, layered textures, playful artwork, and thoughtful spatial planning shape an environment that feels lively, welcoming, and memorable. Designed by Principal Architect Rehnuma Tasnim Sheefa of Parti.Studio, the project translates the spirit of Thailand’s iconic Khao San Road into a contemporary dining destination, where every design decision contributes to the overall experience.
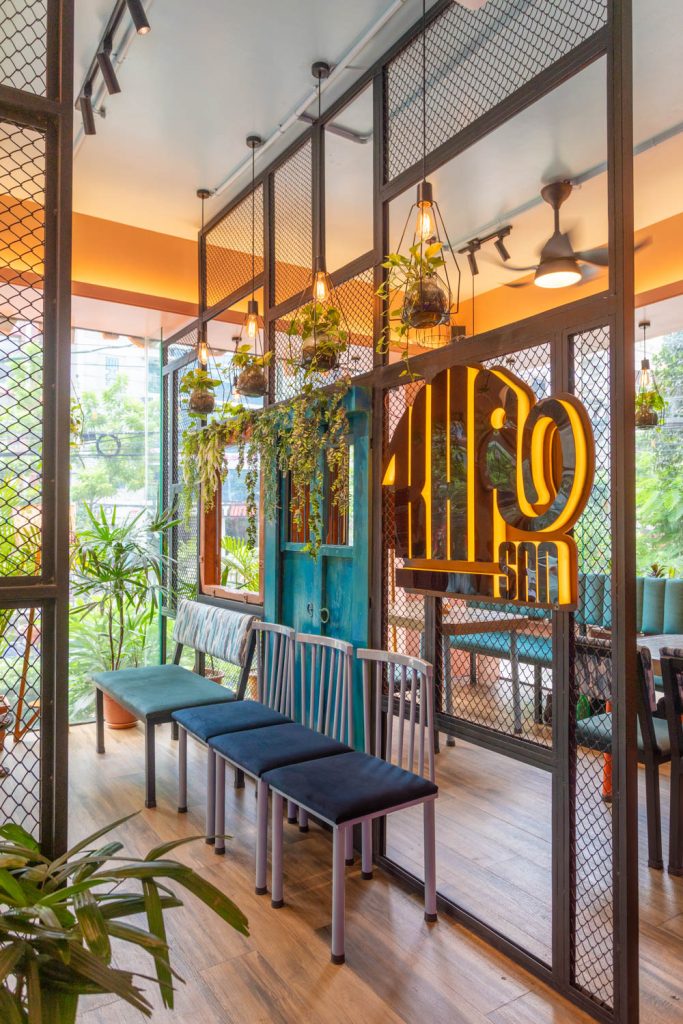
Spread across approximately 1,250 square feet, the restaurant embraces an open-plan layout that encourages movement while preserving a sense of intimacy. Black metal mesh screens subtly define seating clusters without interrupting visual continuity, creating comfortable pockets for conversation.
Expansive glazed openings connect the interior with the lively streets of Uttara, inviting generous daylight into the space before the ambience gently shifts with the arrival of evening.

Colour becomes the defining language of the interior. Moving away from the restrained minimalism often associated with Asian dining spaces, the design embraces the vibrancy of Thailand’s urban culture. Peach-toned walls, soft blue ceilings, lush greenery, velvet upholstery, and glowing neon accents come together in a carefully composed palette that feels energetic yet harmonious. Every hue is thoughtfully placed, allowing the space to remain visually dynamic without becoming overwhelming.
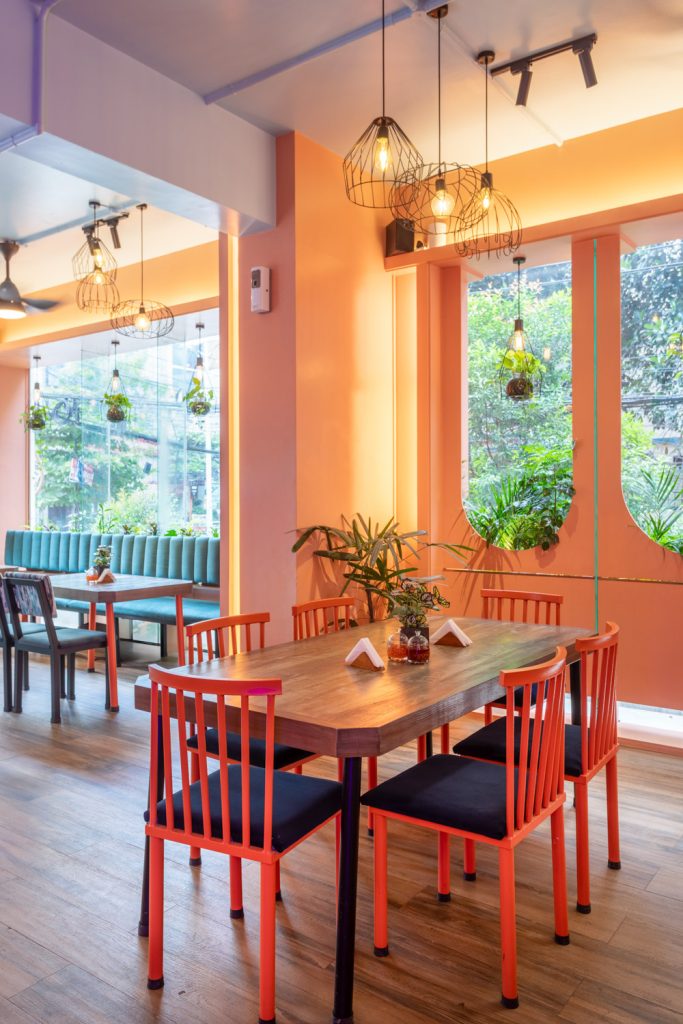
Art enriches the experience at every turn. Illustrative murals inspired by Bangkok’s bustling streets, lotus motifs, handcrafted lantern-inspired light fixtures, and the brand’s iconic elephant weave a visual narrative throughout the restaurant. At the heart of the space stands a miniature Thai tuk-tuk, serving as both a sculptural centrepiece and a storytelling element. More than a decorative feature, it creates a memorable landmark that links Khao San’s earlier outlets while giving the Uttara branch its own distinctive identity.
Materiality further enhances the character of the interior. Rustic wood finishes, wood-textured floor tiles, black metal frames, reflective luxury silk wall paint, and custom-designed furniture introduce warmth and texture in equal measure. Together, these elements create a layered composition where surfaces, light, and craftsmanship interact with quiet elegance.
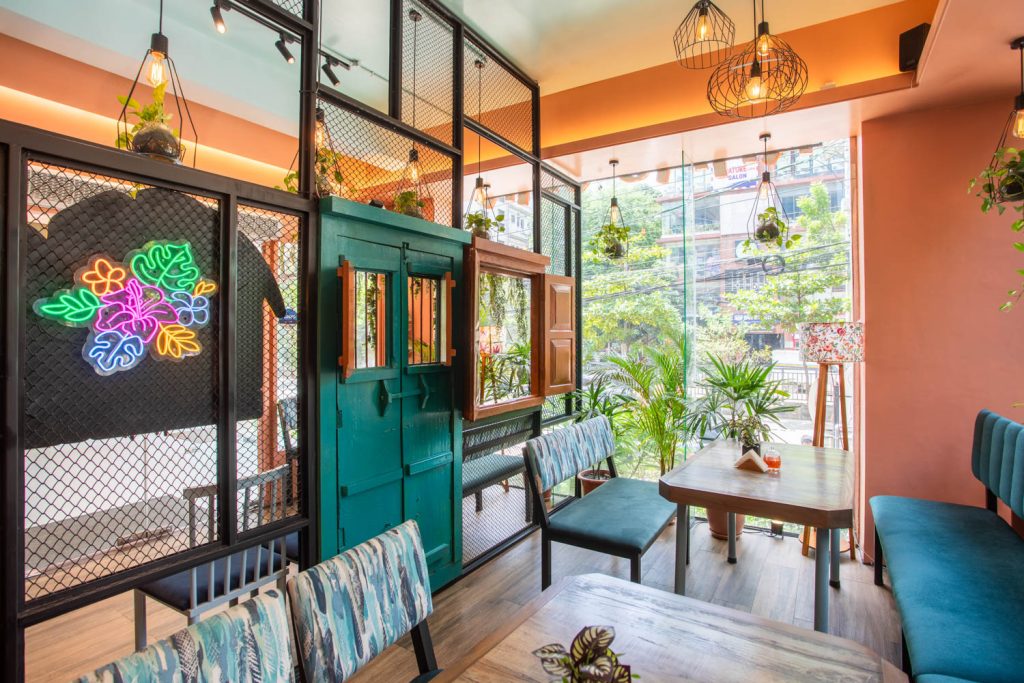
Lighting shapes the restaurant’s personality as the day unfolds. Sunlight reveals the softness of colours and textures, while evening introduces a richer atmosphere through pendant fixtures, illuminated columns, neon reflections, and the subtle sheen of glossy finishes. The transition feels seamless, allowing the restaurant to evolve naturally from a relaxed daytime restaurant into an energetic evening destination.
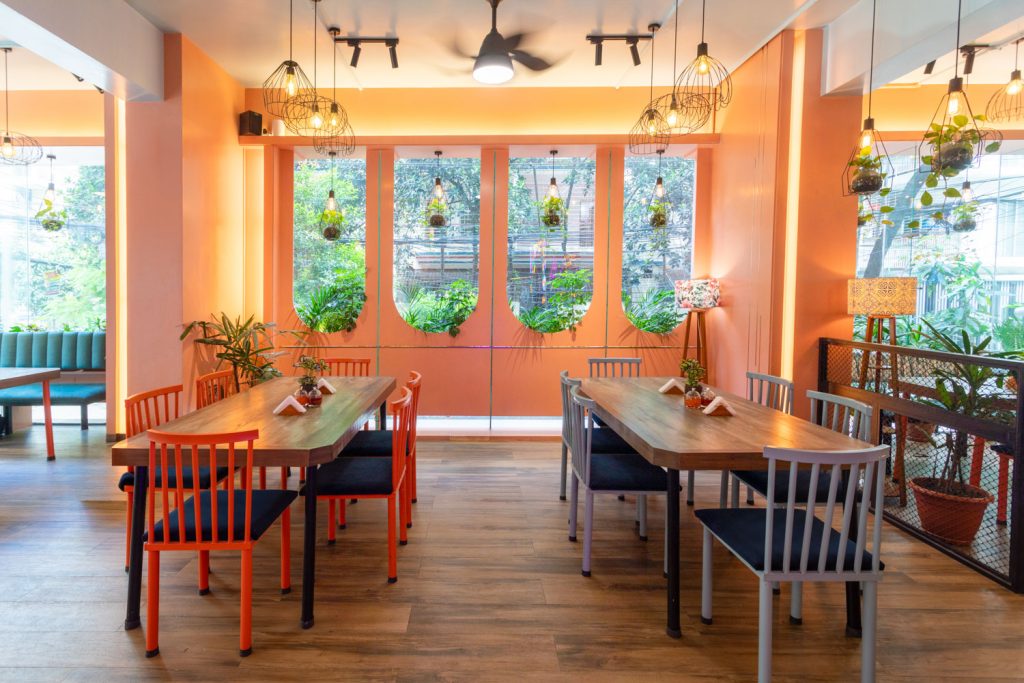
Thoughtful planning supports the visual experience. Flexible seating accommodates everything from intimate meals to larger family gatherings, while the entrance functions as a welcoming foyer, waiting lounge, and inviting social space. Rather than relying on a single photo spot, the interior is designed so that every corner offers a compelling backdrop, encouraging guests to experience the space from multiple perspectives.
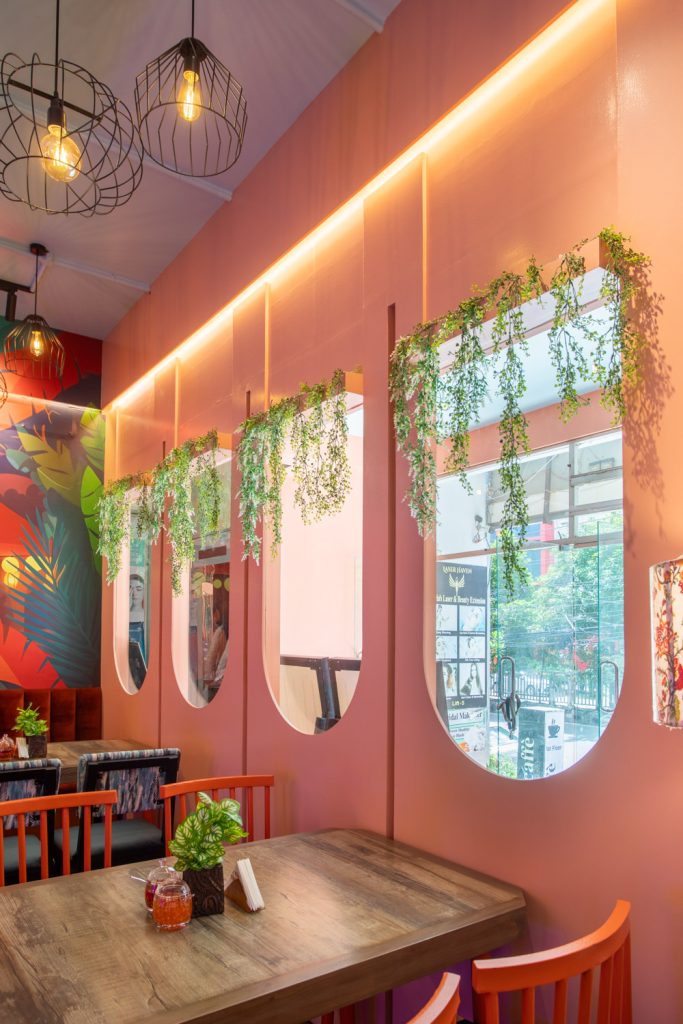
Khao San is ultimately a celebration of interior architecture’s ability to shape memory through space.

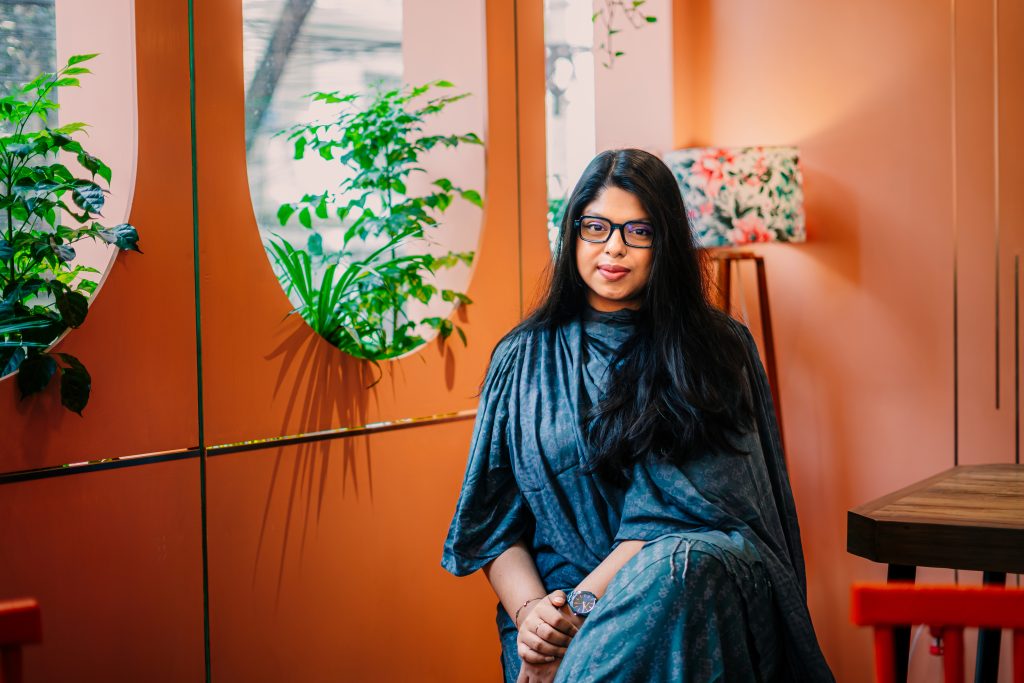
Colour, light, art, and craftsmanship come together to create an environment that is immersive, expressive, and deeply welcoming. Recognised among the Top Nine finalists in the Professional Category of the Berger Award for Interior Design 2026, the project stands as a thoughtful interpretation of Thai culture, where every detail contributes to an experience that lingers long after the meal is over.